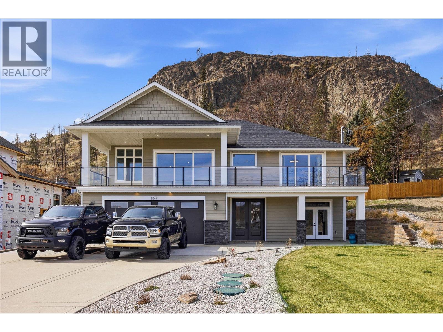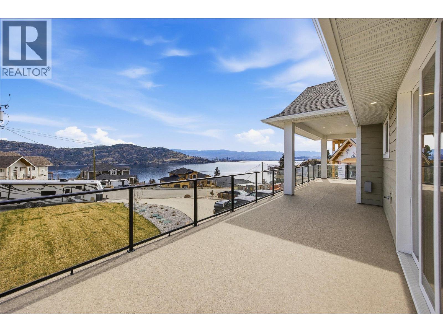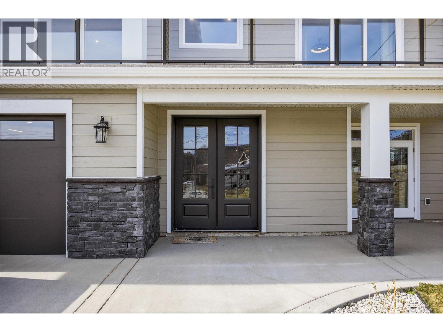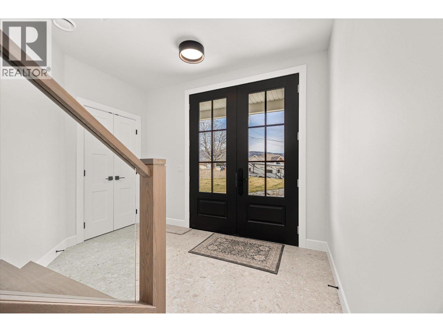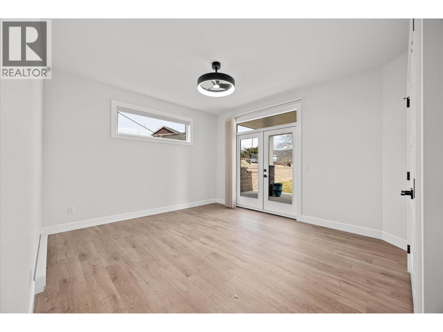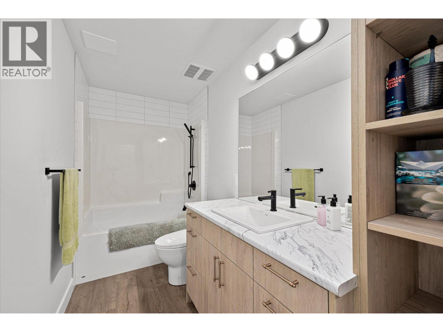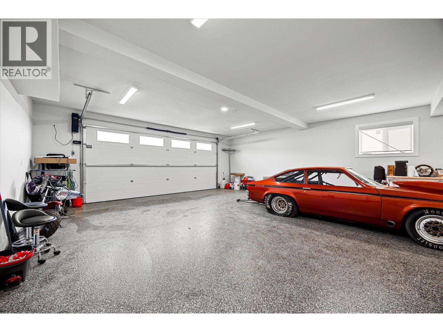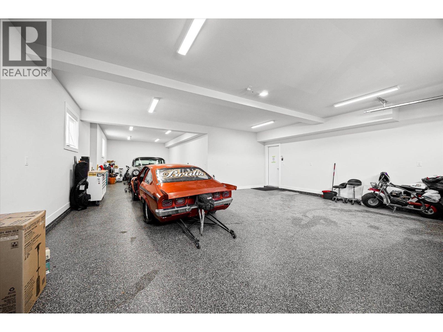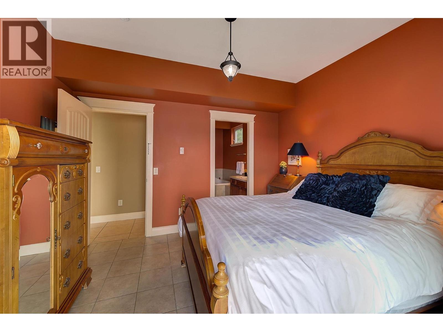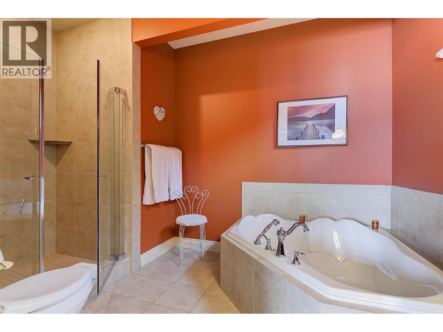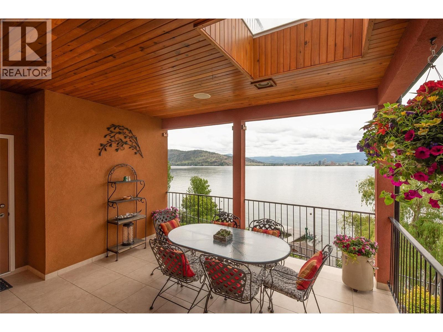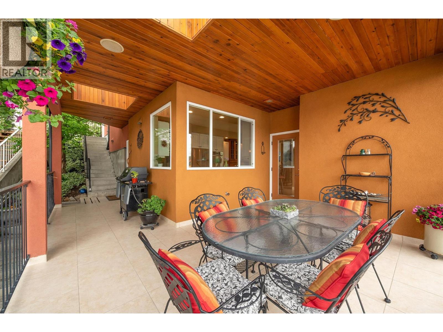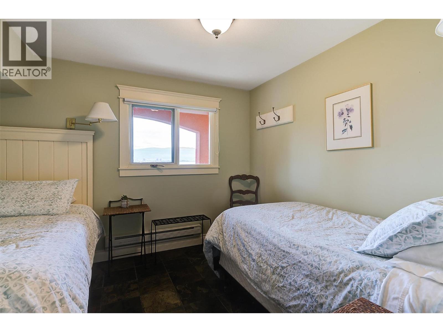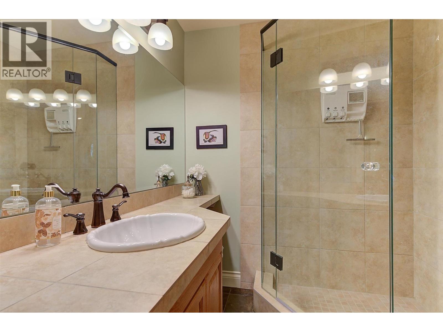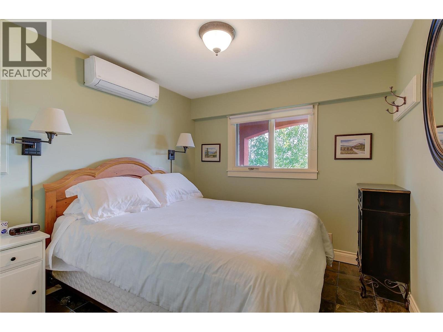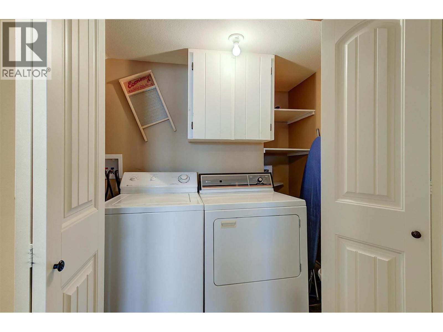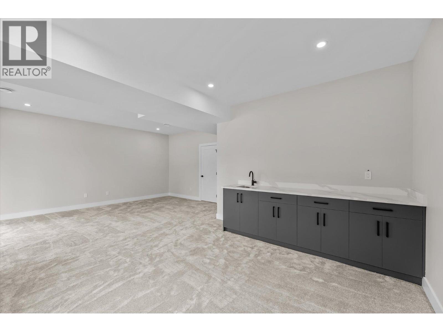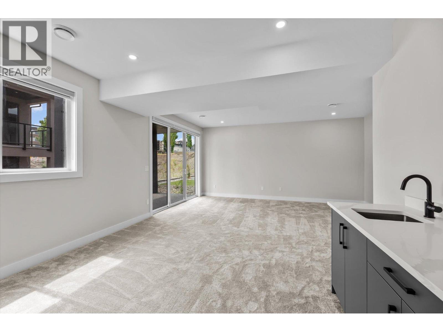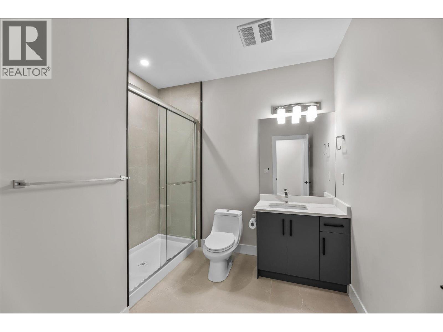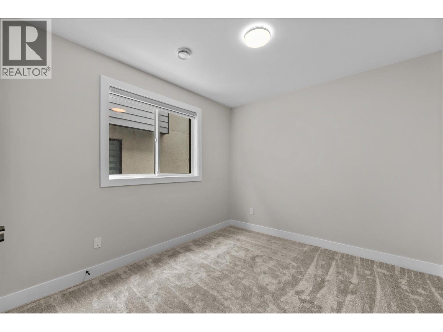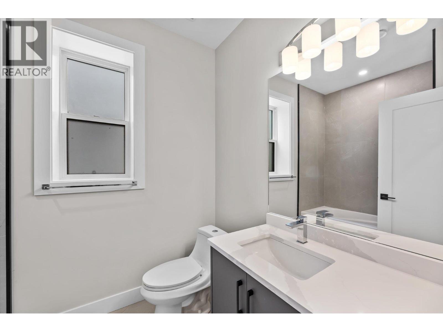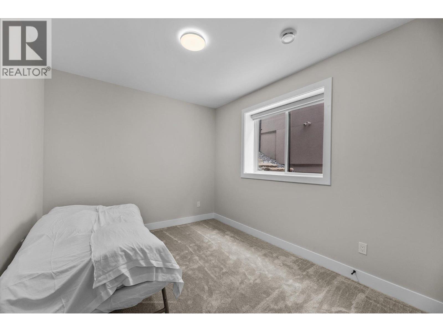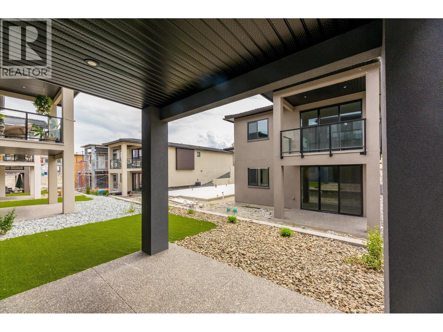
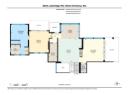
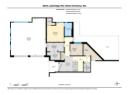
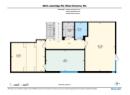
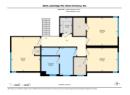
- 5 Bed(s)
- 4 Bathroom(s)
- Property Type : Single Family
- Building Type : House
- Title : Freehold
- Finished Area : 4418 sqft
- Days on Market : 3
- Built in : 2023
- Total Parking Spaces : 6
Description
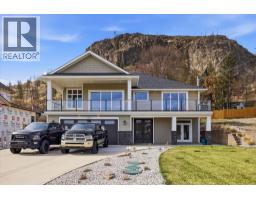
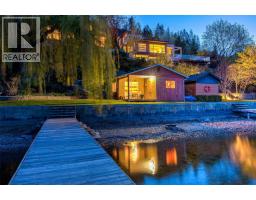
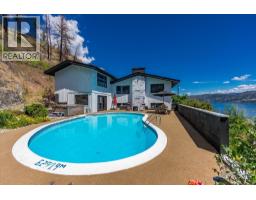
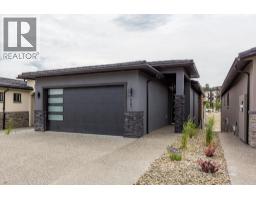
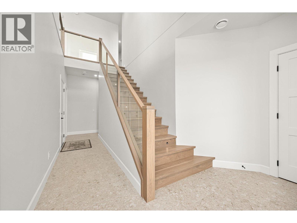
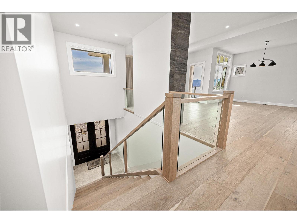
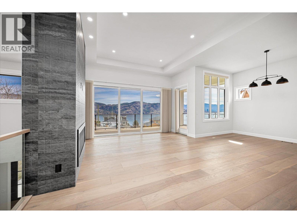
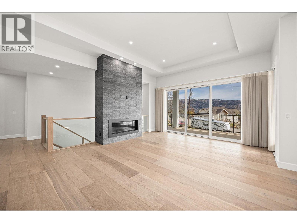
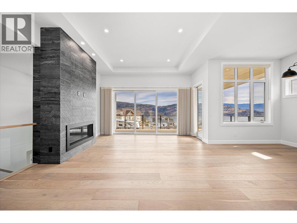
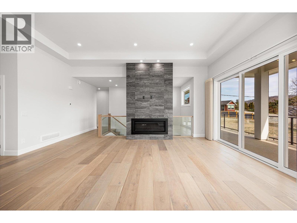
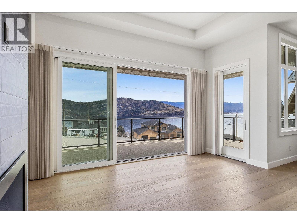
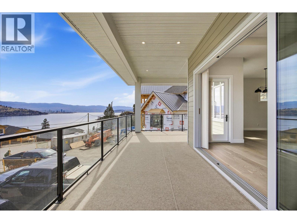
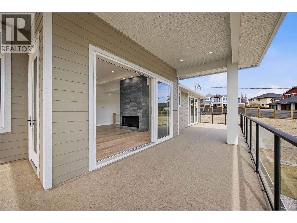
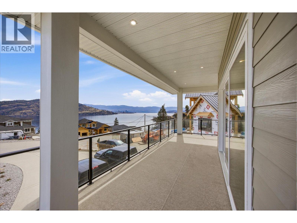
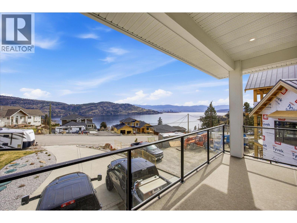
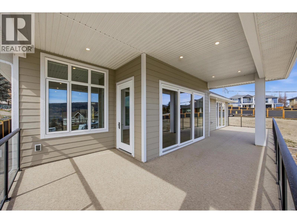
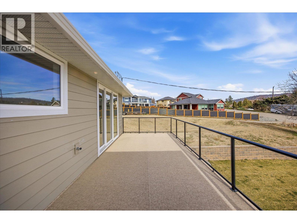
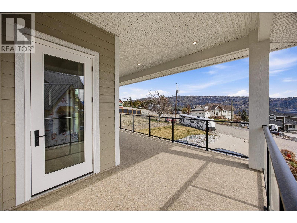
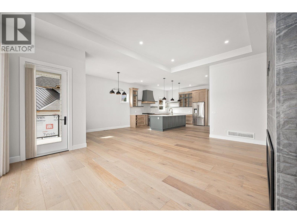
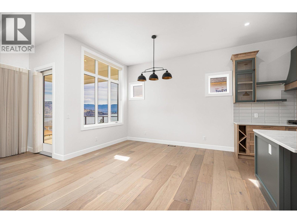
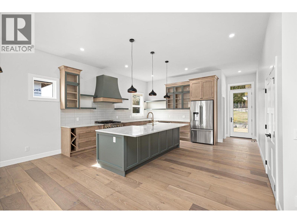
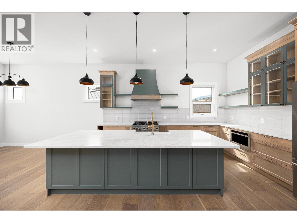
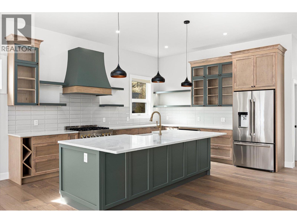
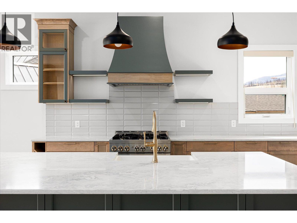
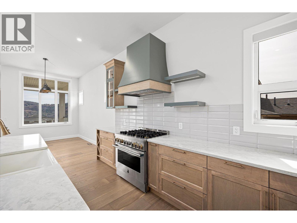
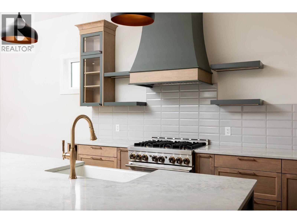
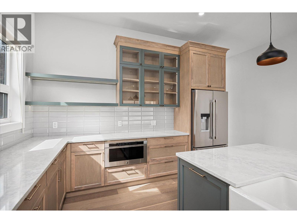
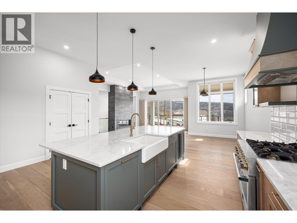
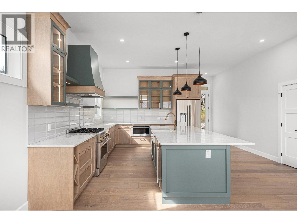
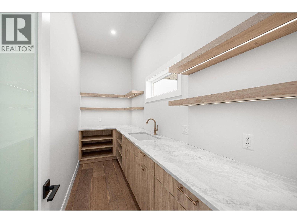
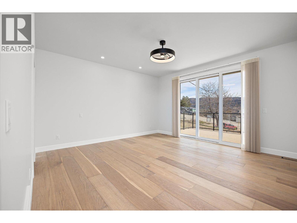
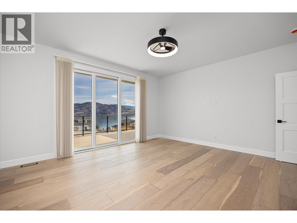
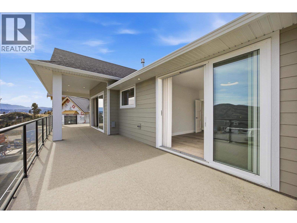
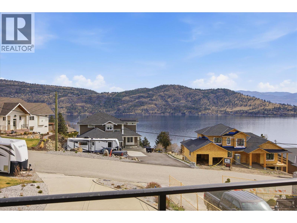
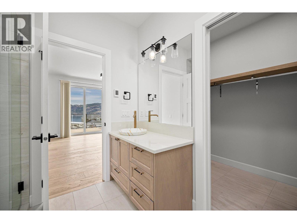
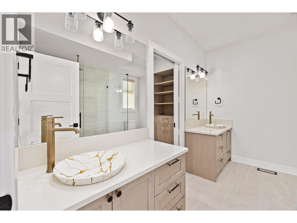
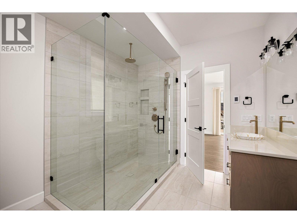
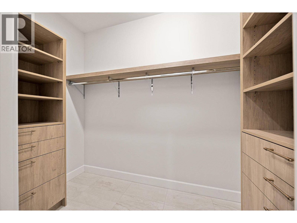
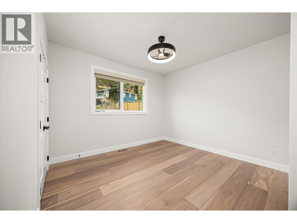
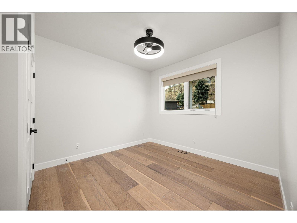
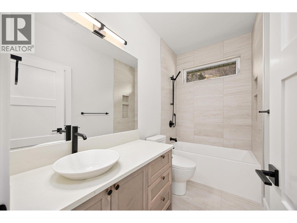
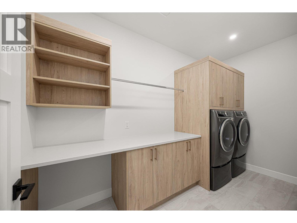
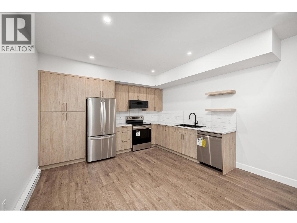
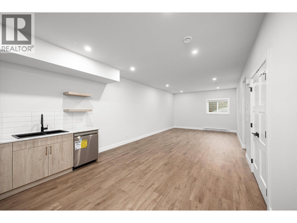
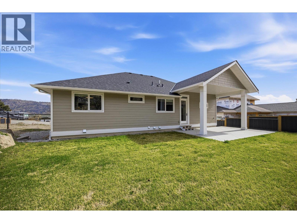
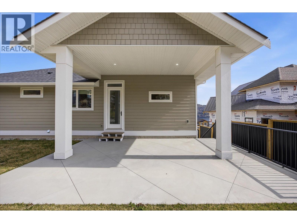
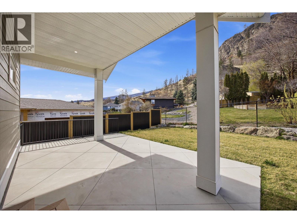
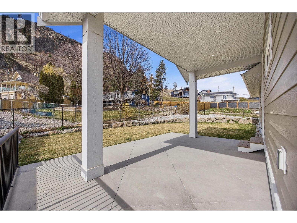
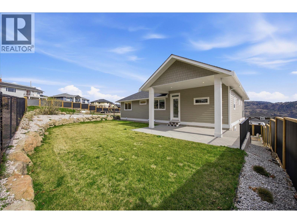
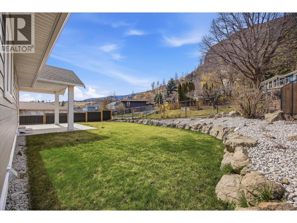
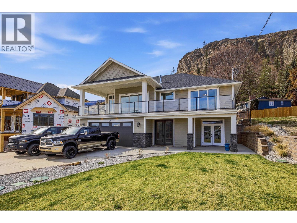
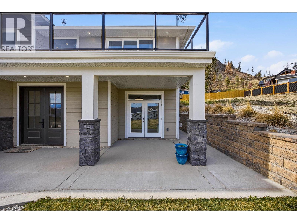
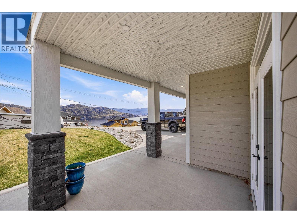
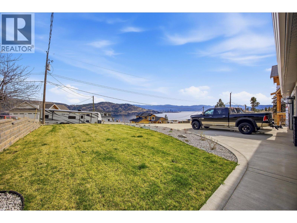
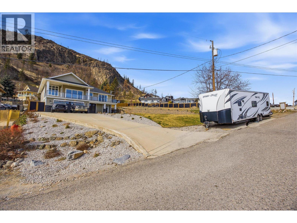
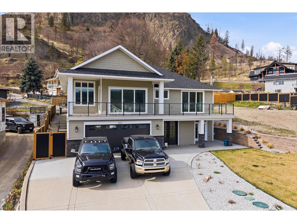
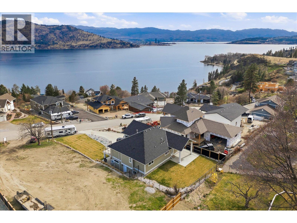
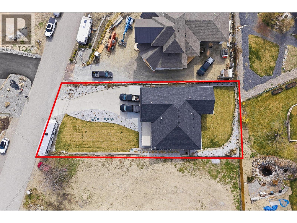
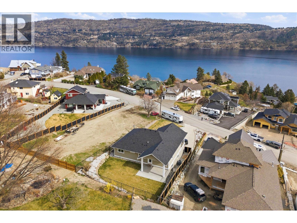
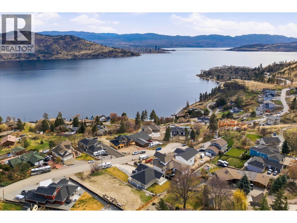
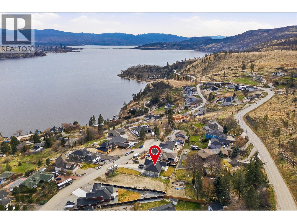
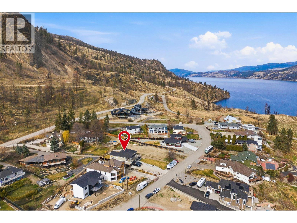
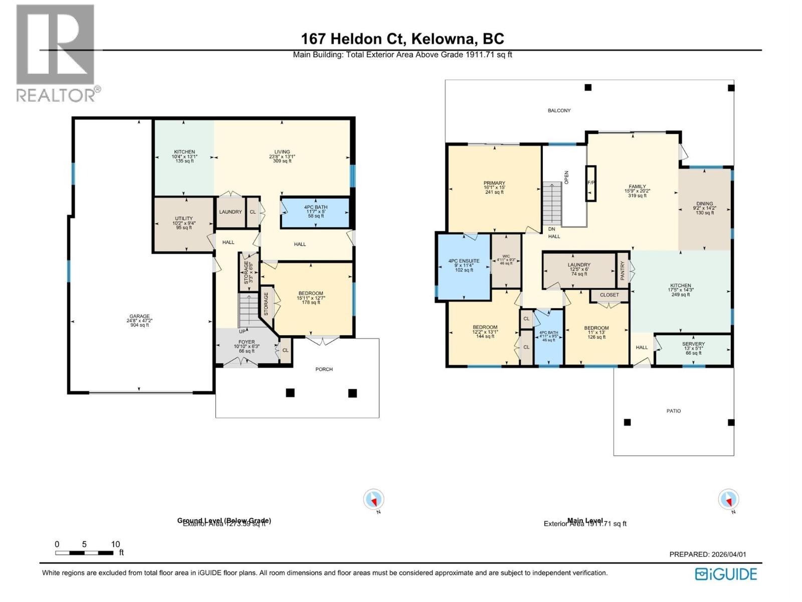
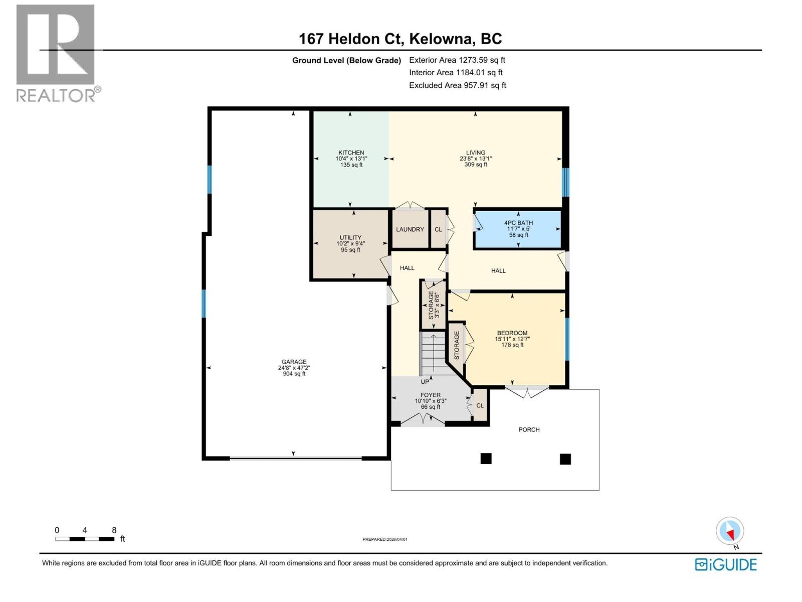
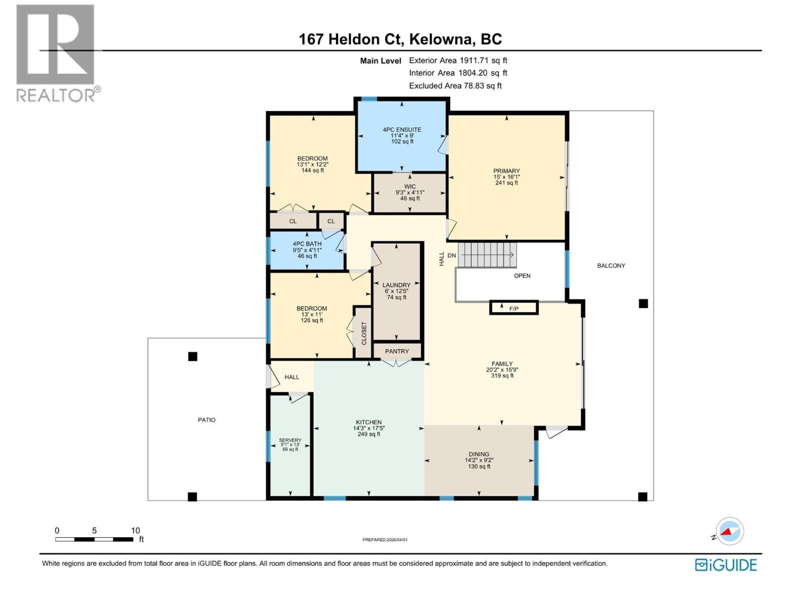
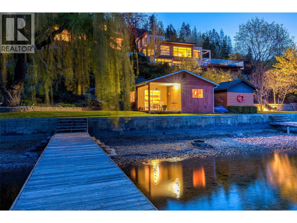
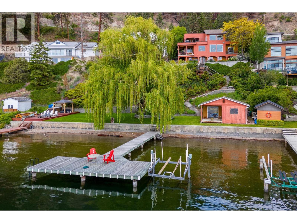
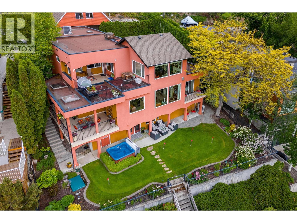
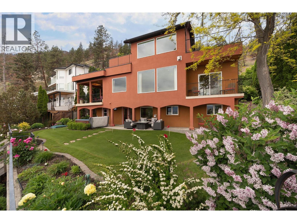
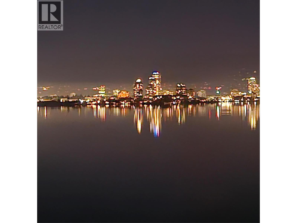
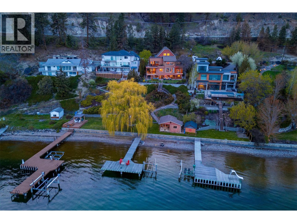
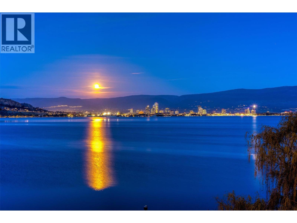
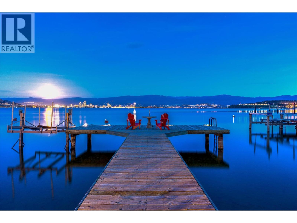
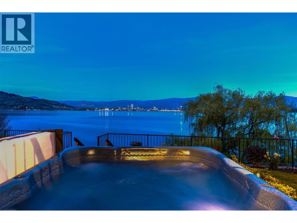
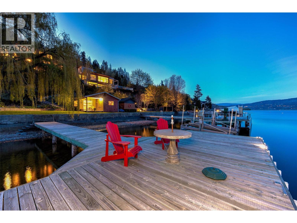
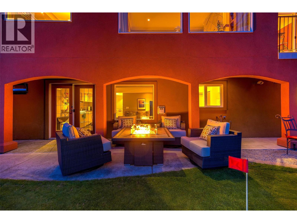
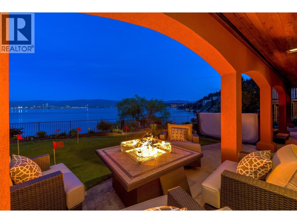
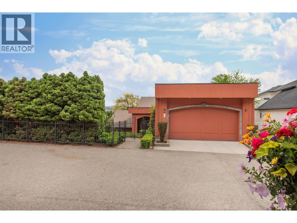
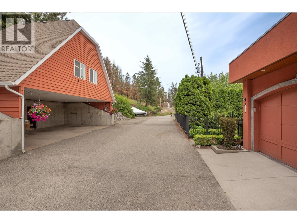
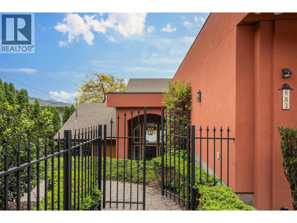
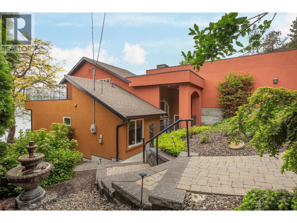
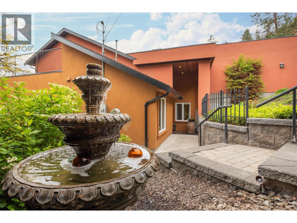
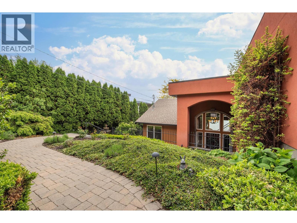
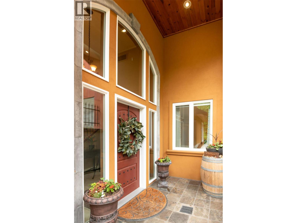
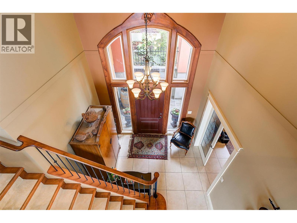
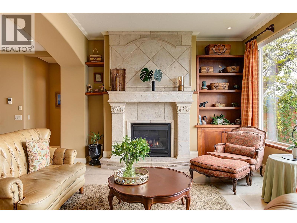
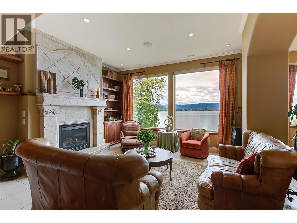
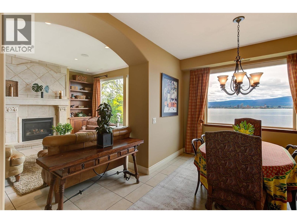
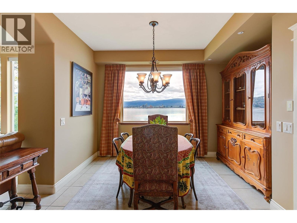
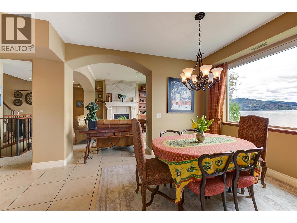
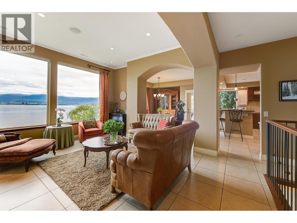
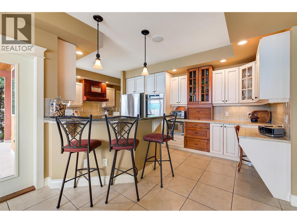
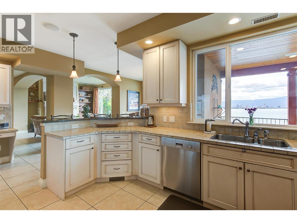
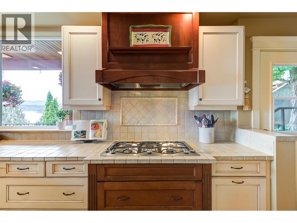
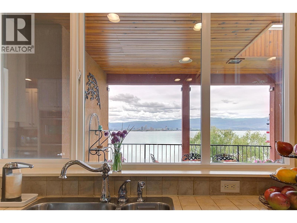
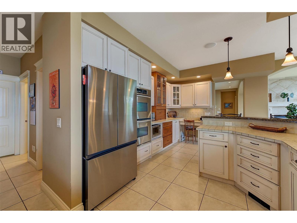
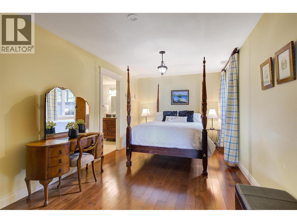
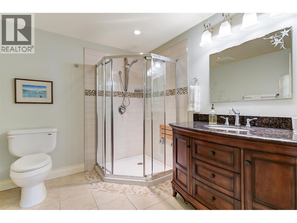
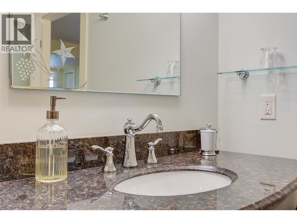
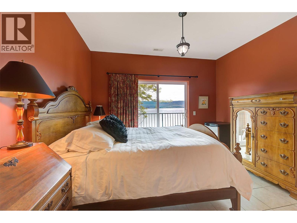
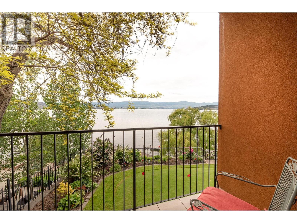
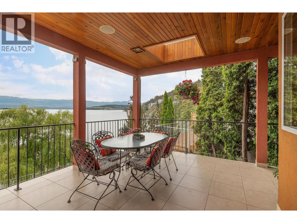
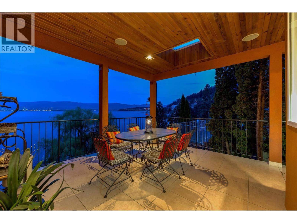
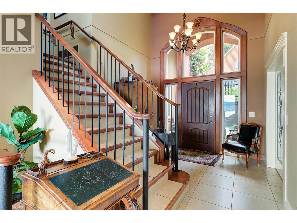
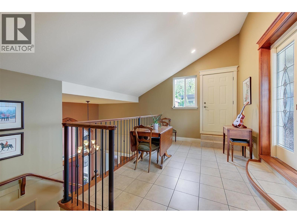
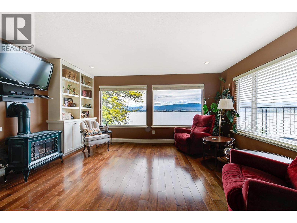
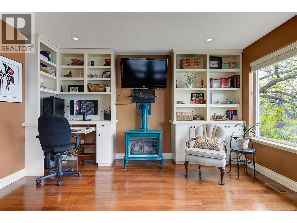
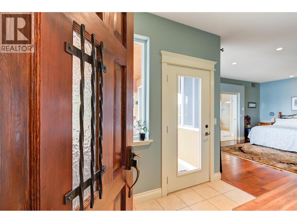
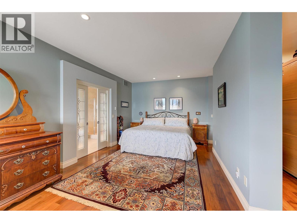
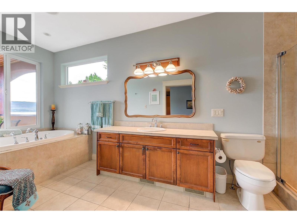
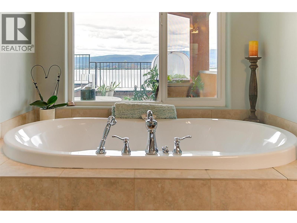
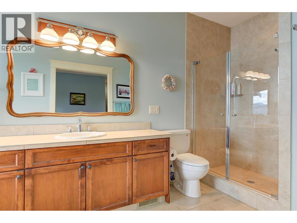
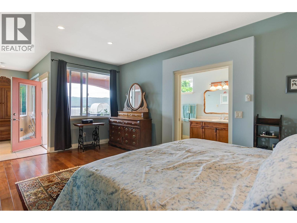
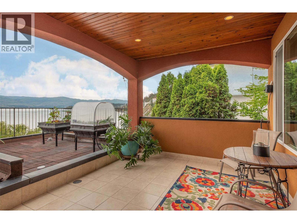
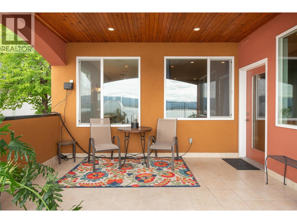
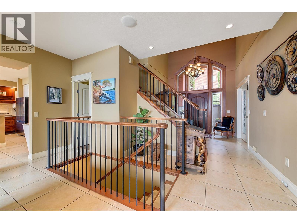
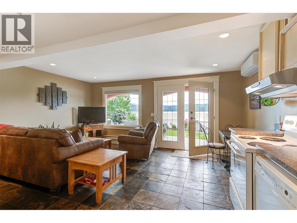
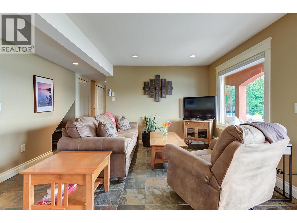
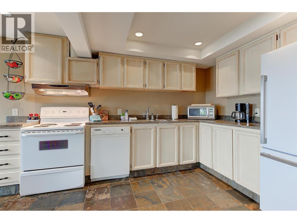
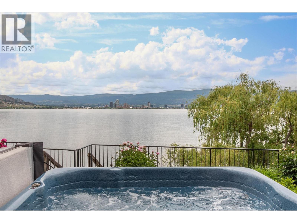
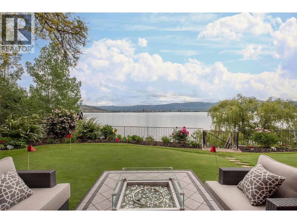
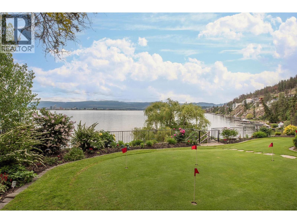
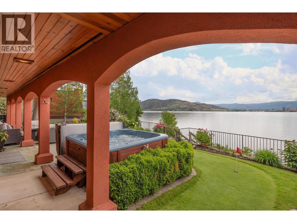
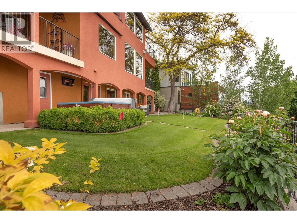
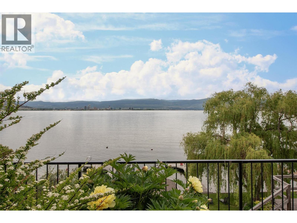
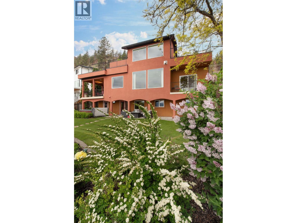
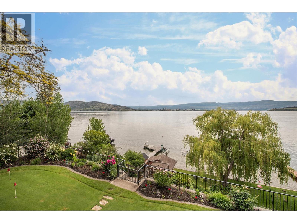
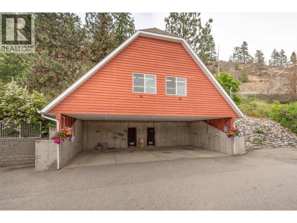
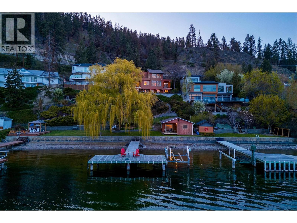
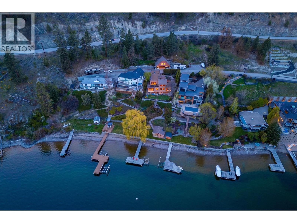
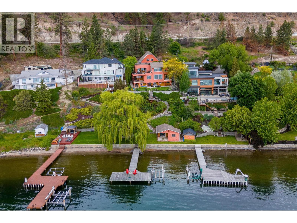
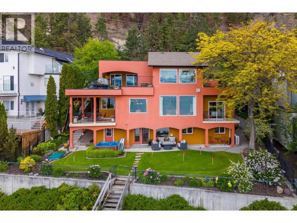
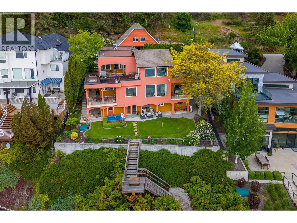
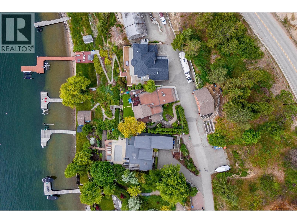
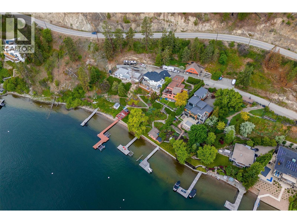
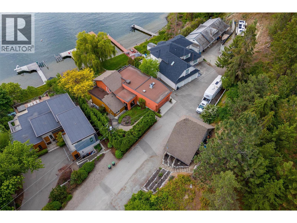
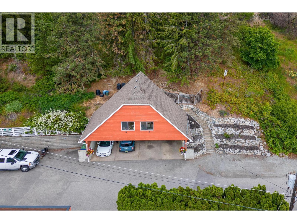
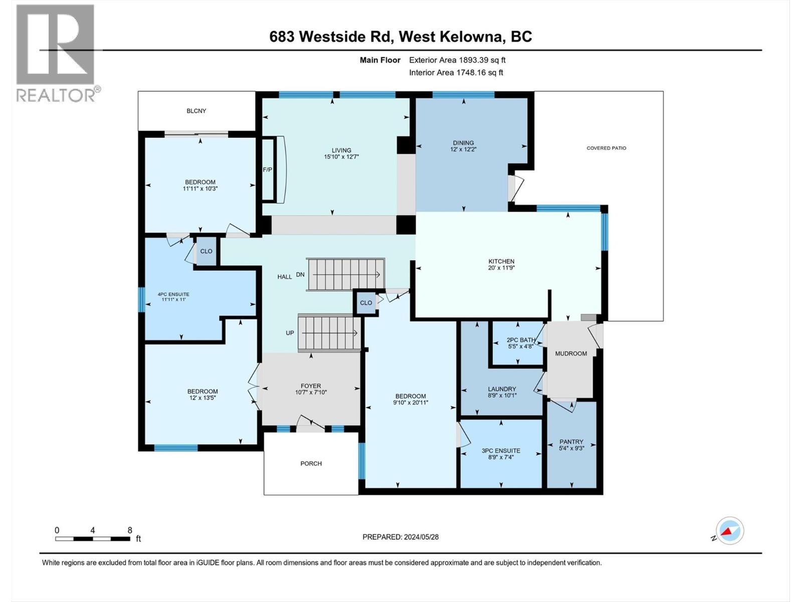
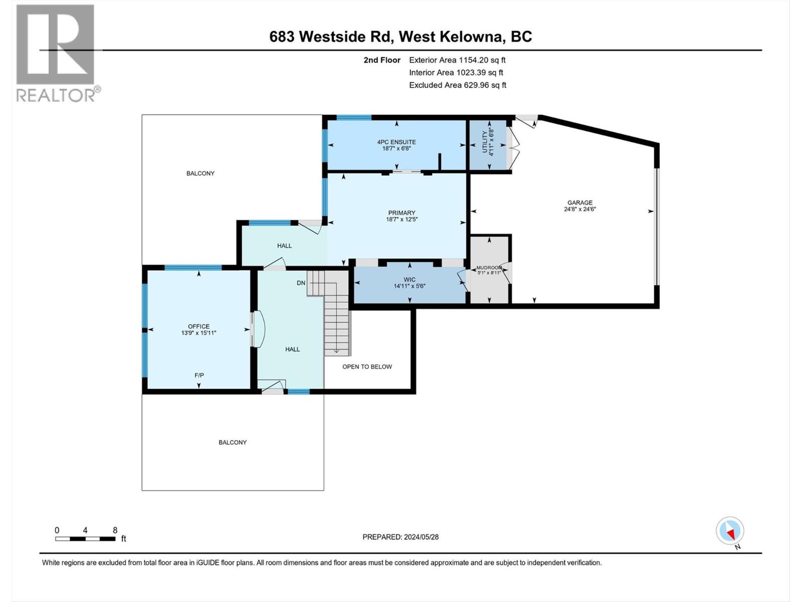
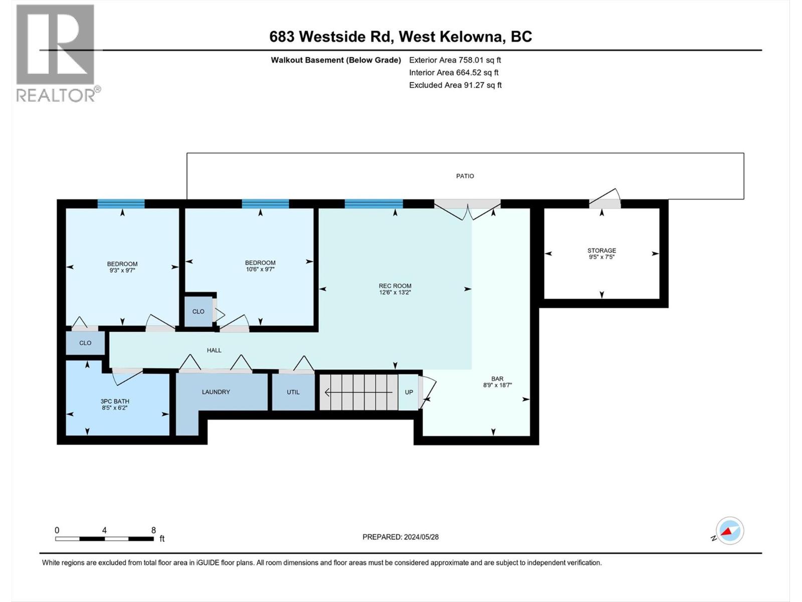
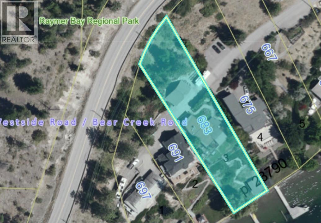
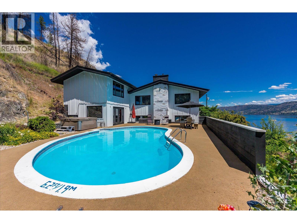
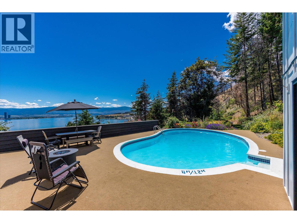
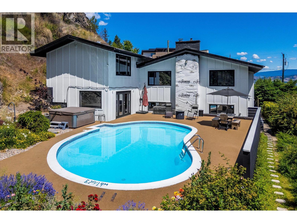
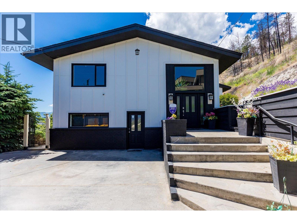
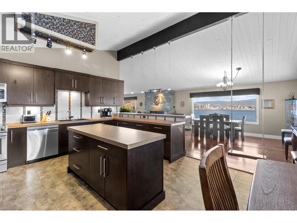
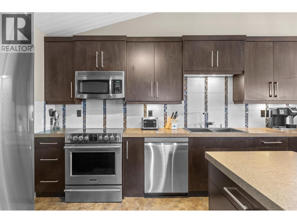
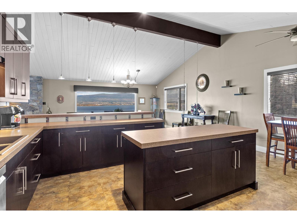
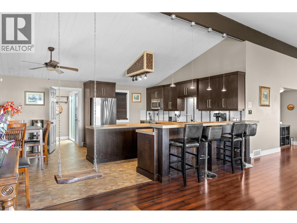
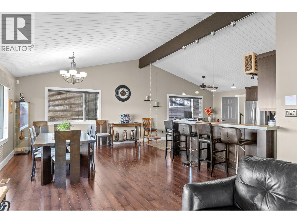
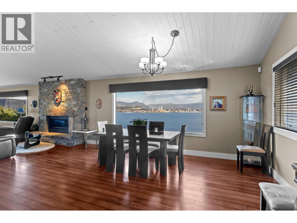
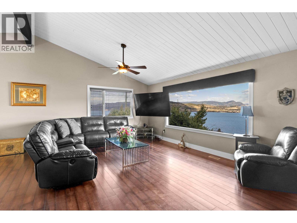
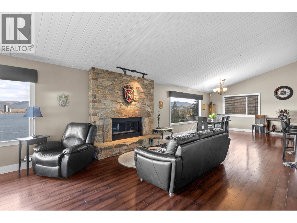
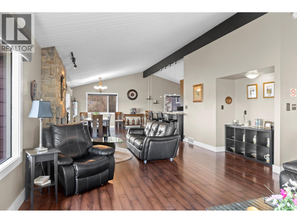
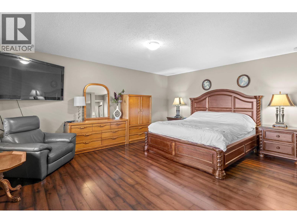
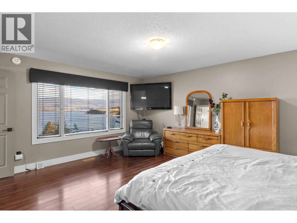
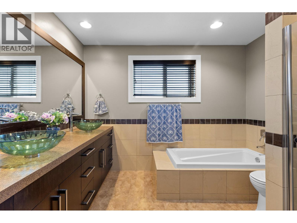
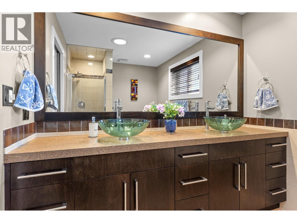
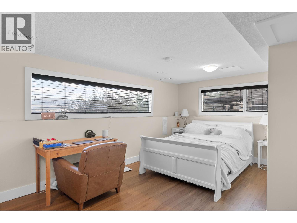
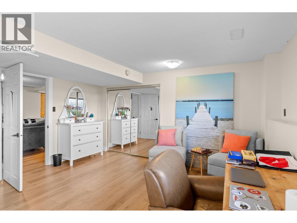
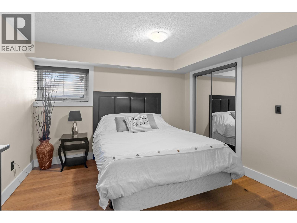
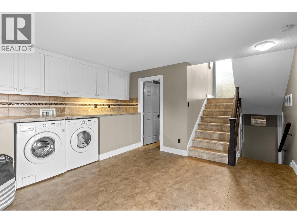
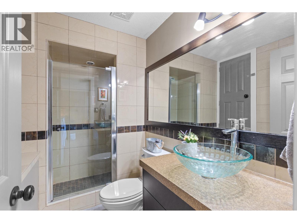
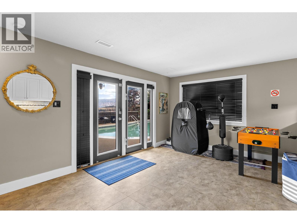
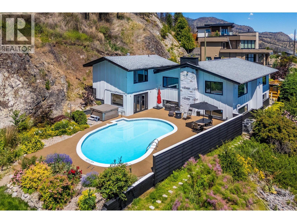
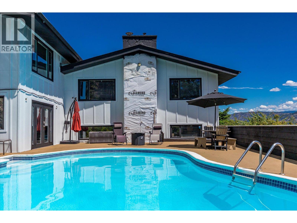
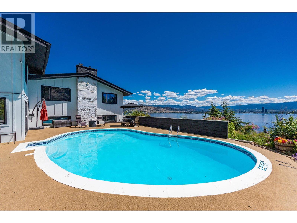
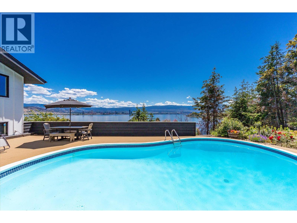
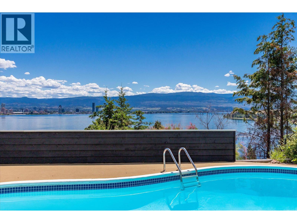
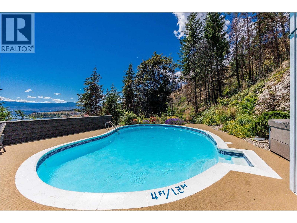
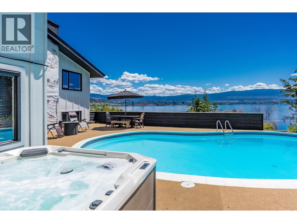
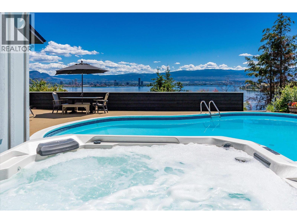
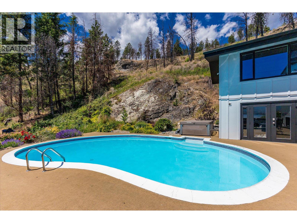
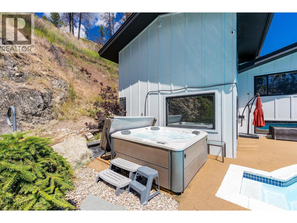
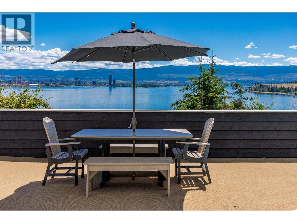
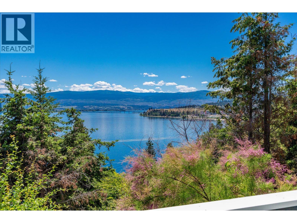
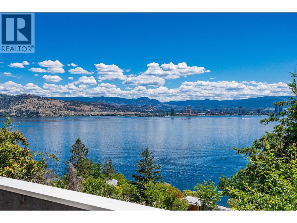
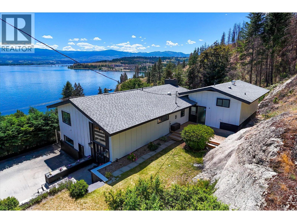
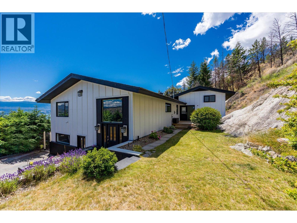
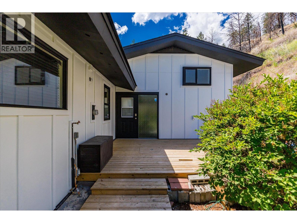
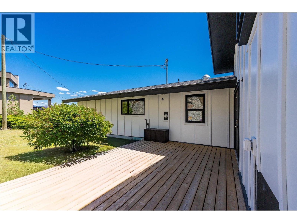
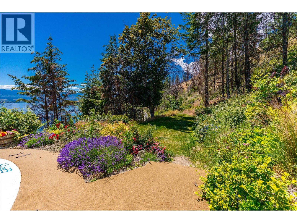
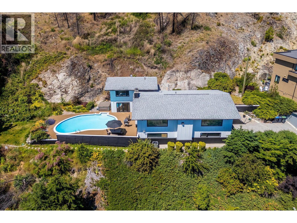
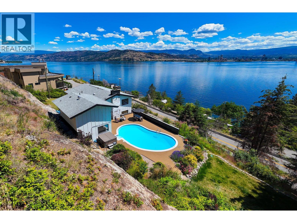
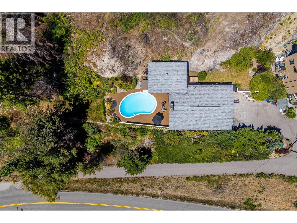
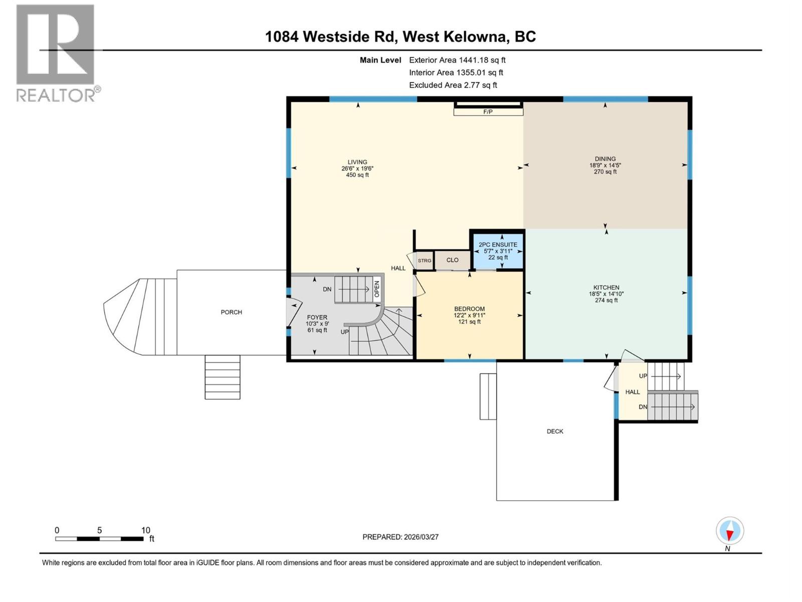
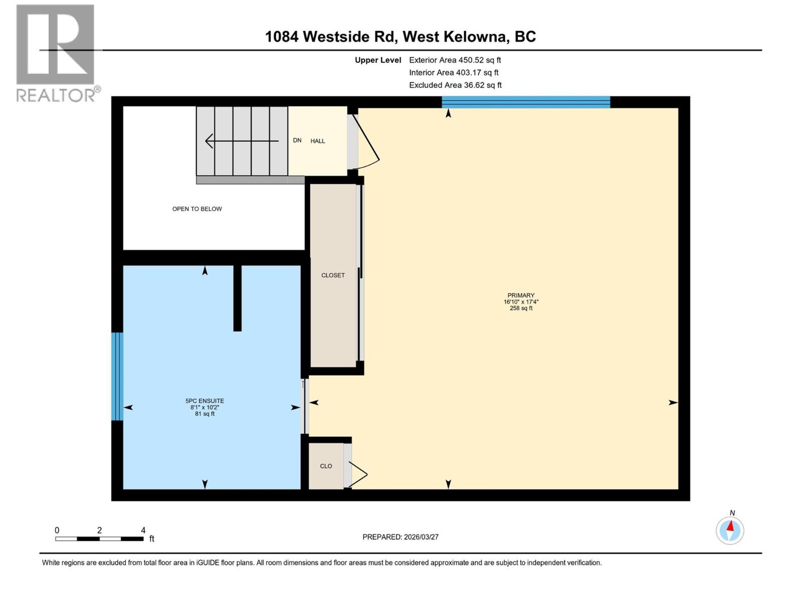
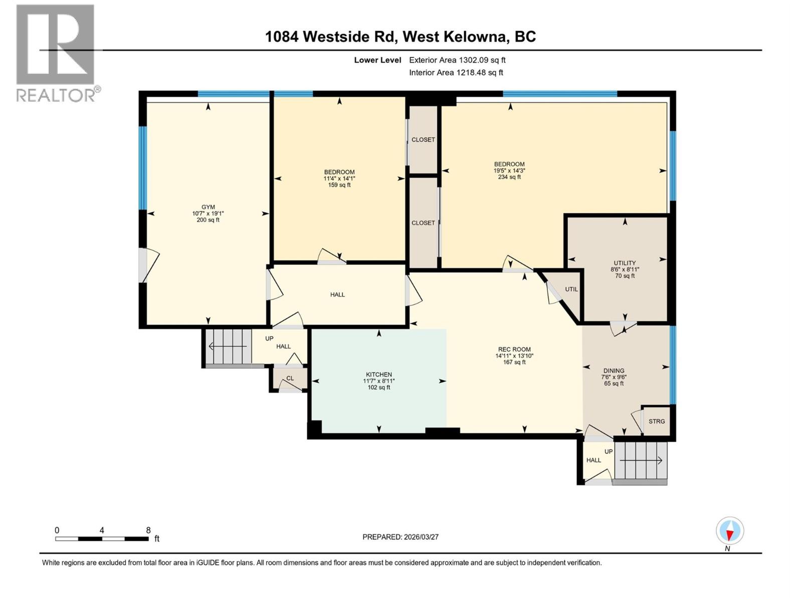
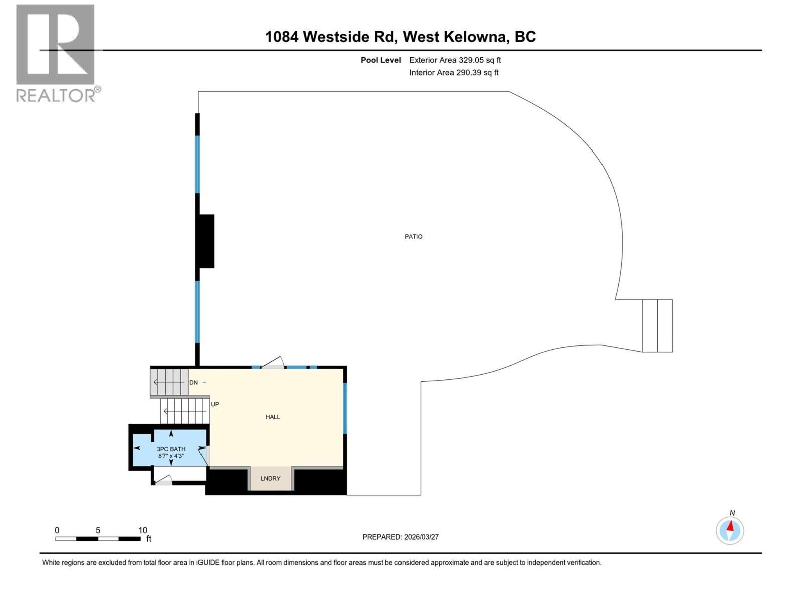
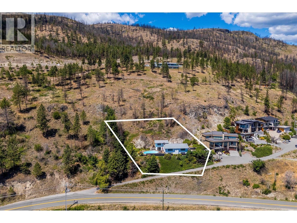
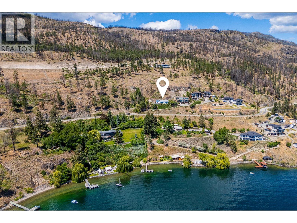
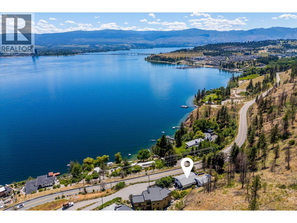
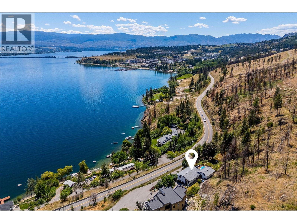
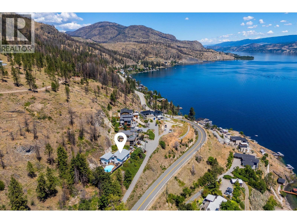
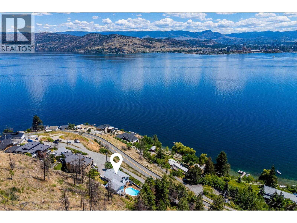
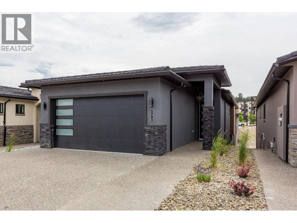
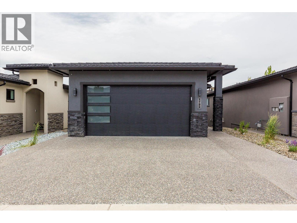
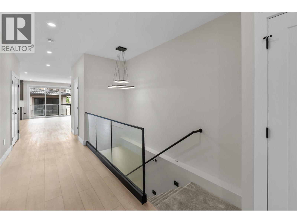
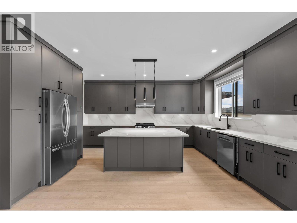
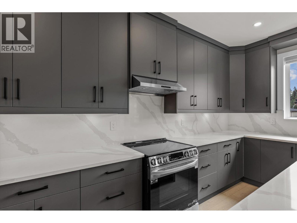
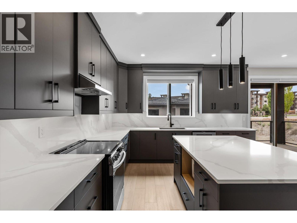
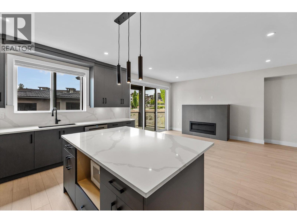
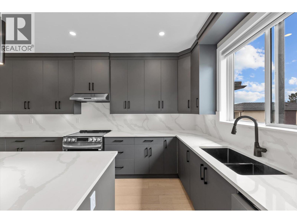
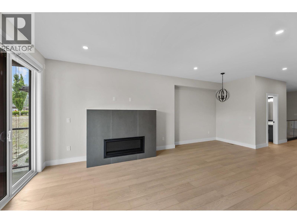
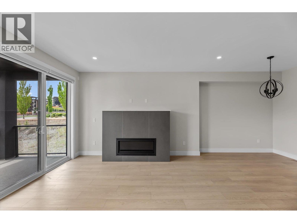
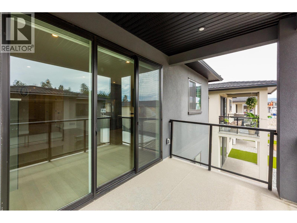
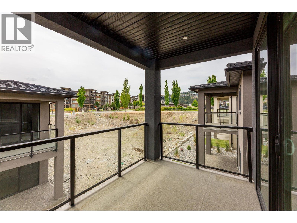
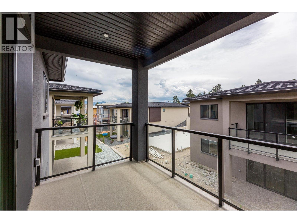
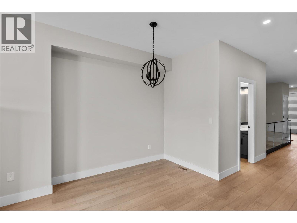
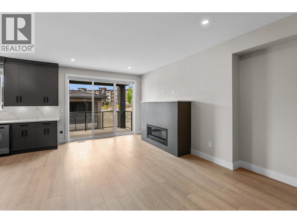
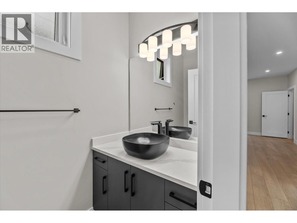
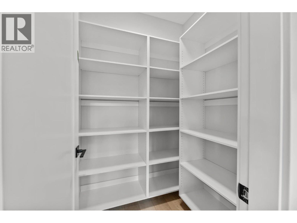
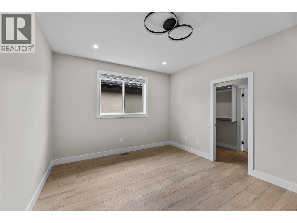
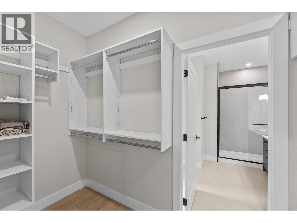
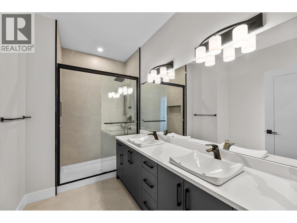
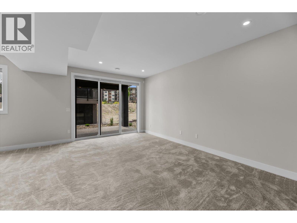
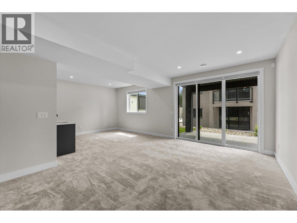
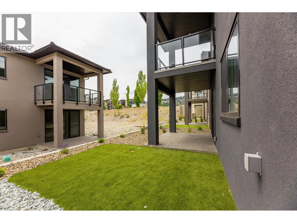
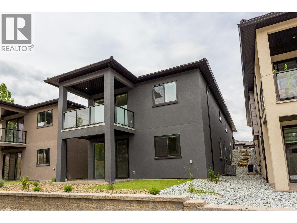
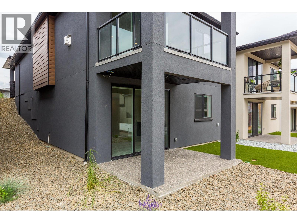
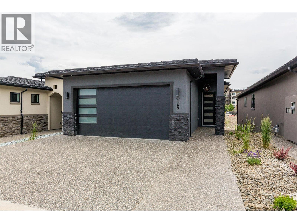
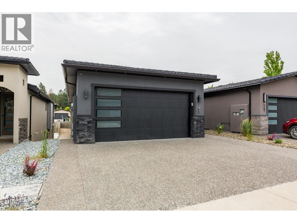
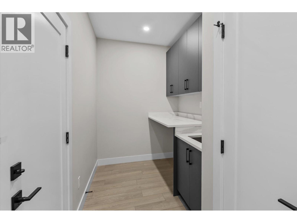
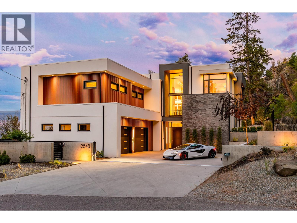
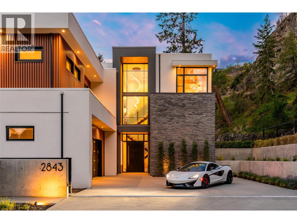
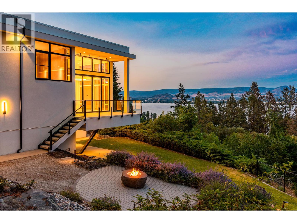
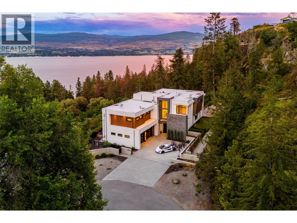
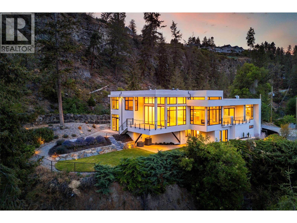
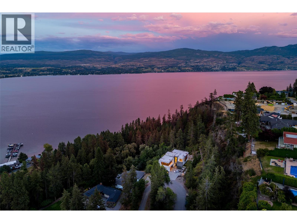
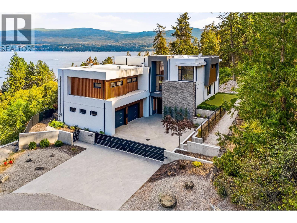
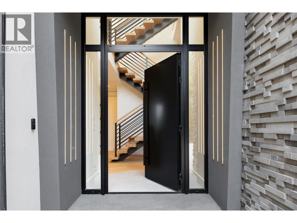
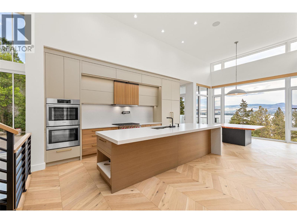
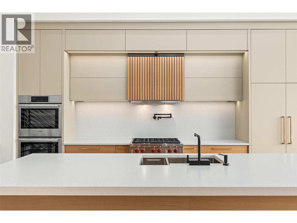
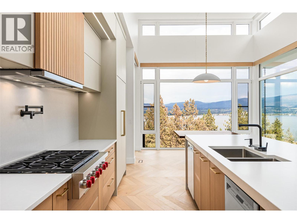
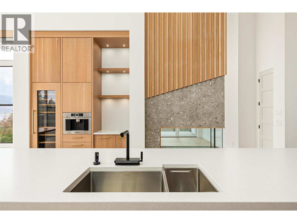
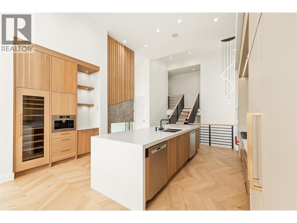
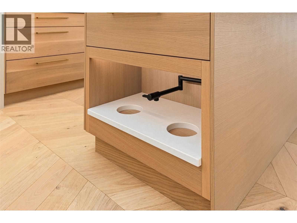
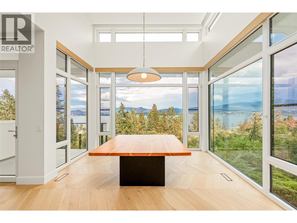
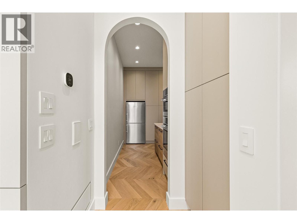
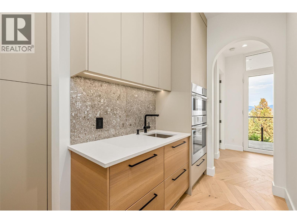
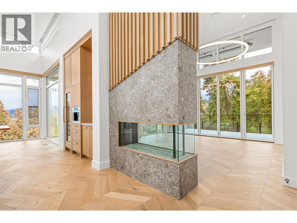
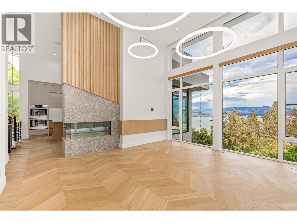
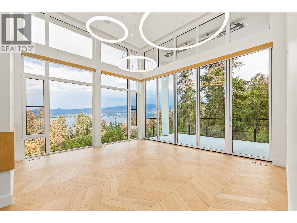
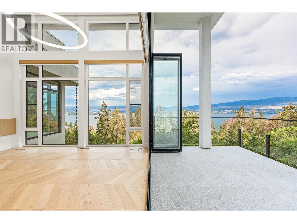
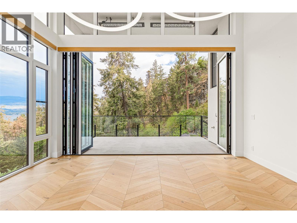
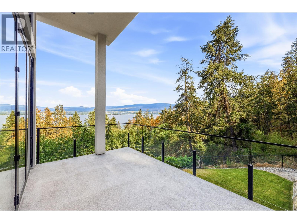
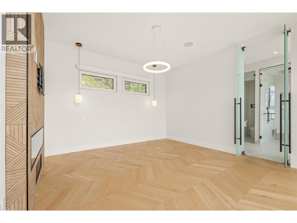
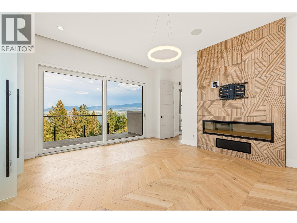
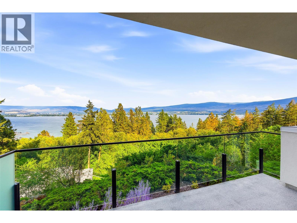
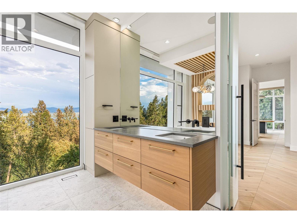
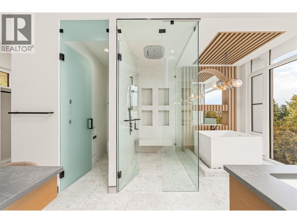
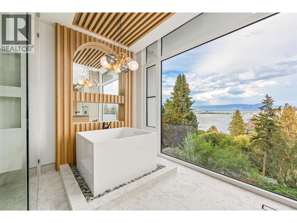
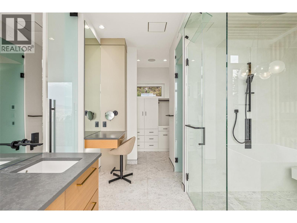
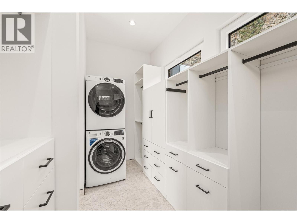
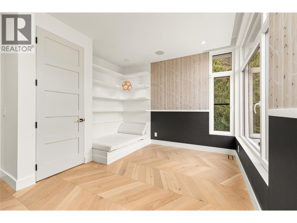
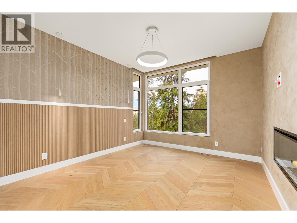
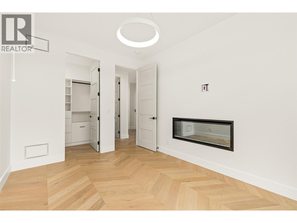
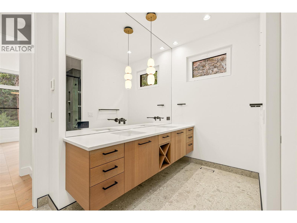
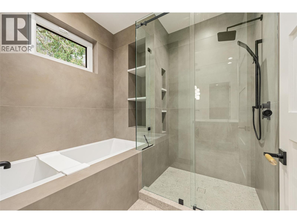
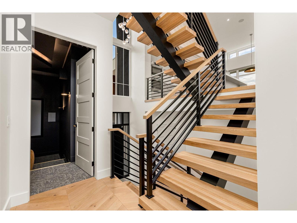
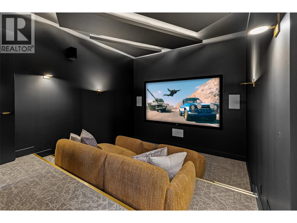
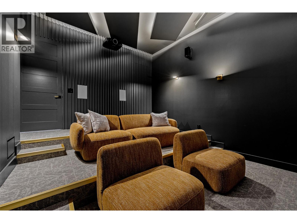
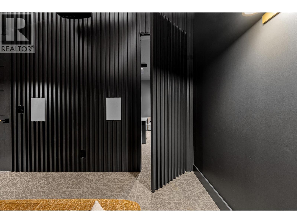
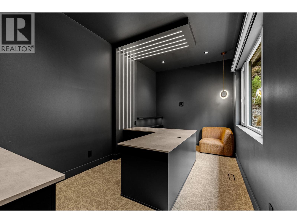
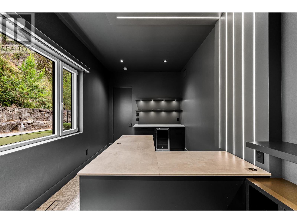
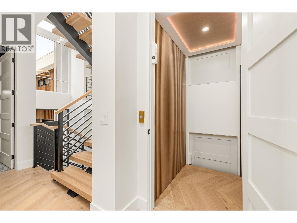
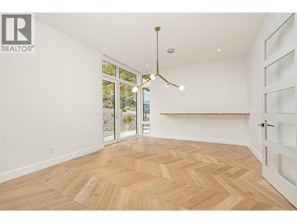
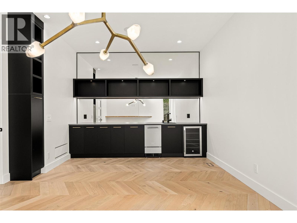
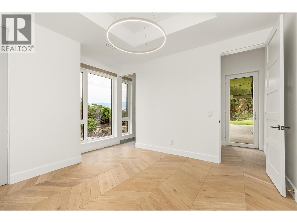
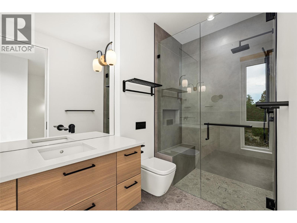
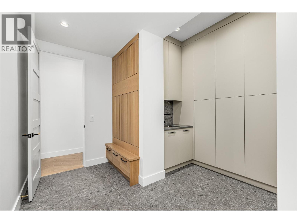
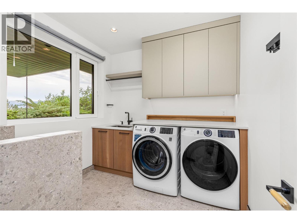
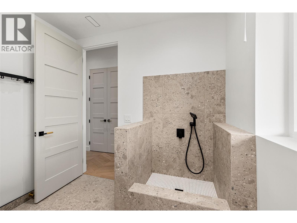
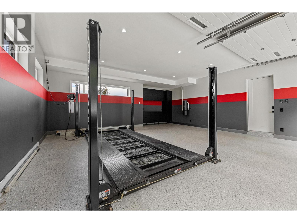
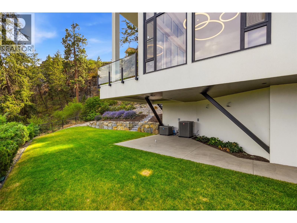
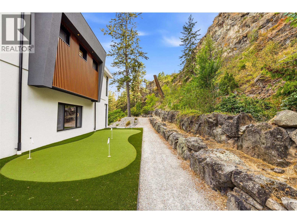
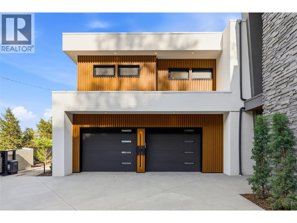
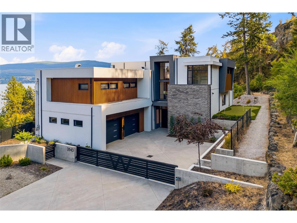
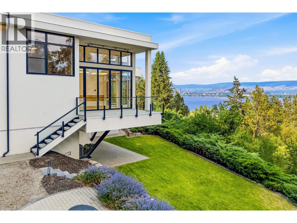
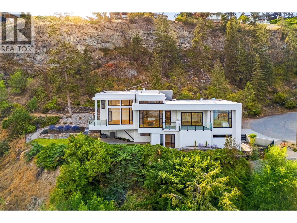
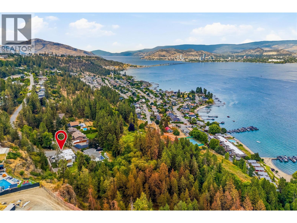
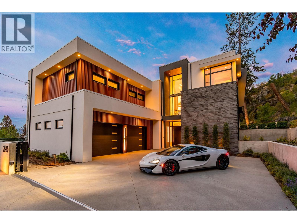
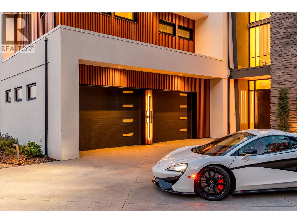
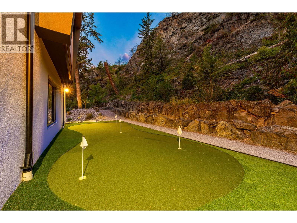
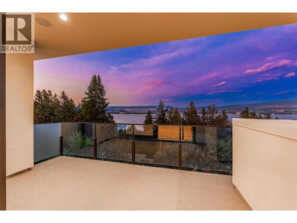
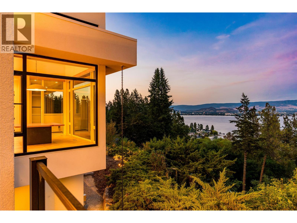
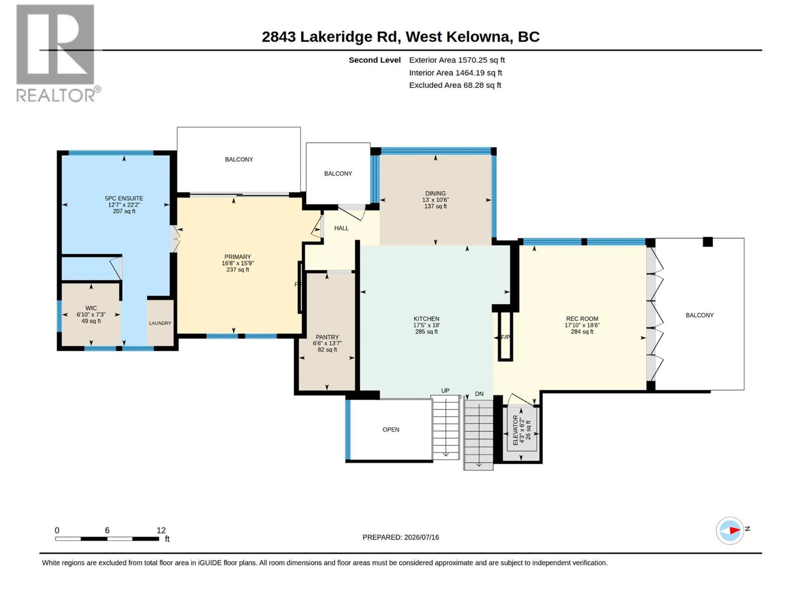
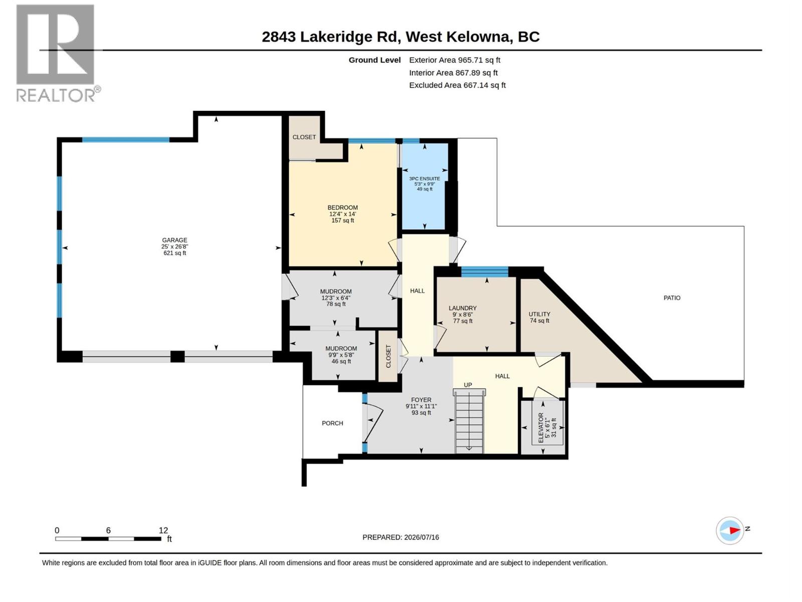
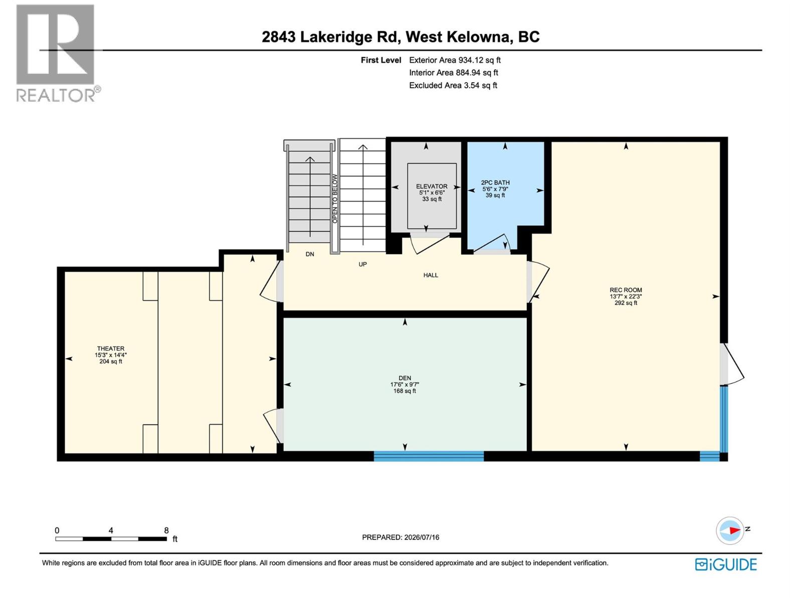
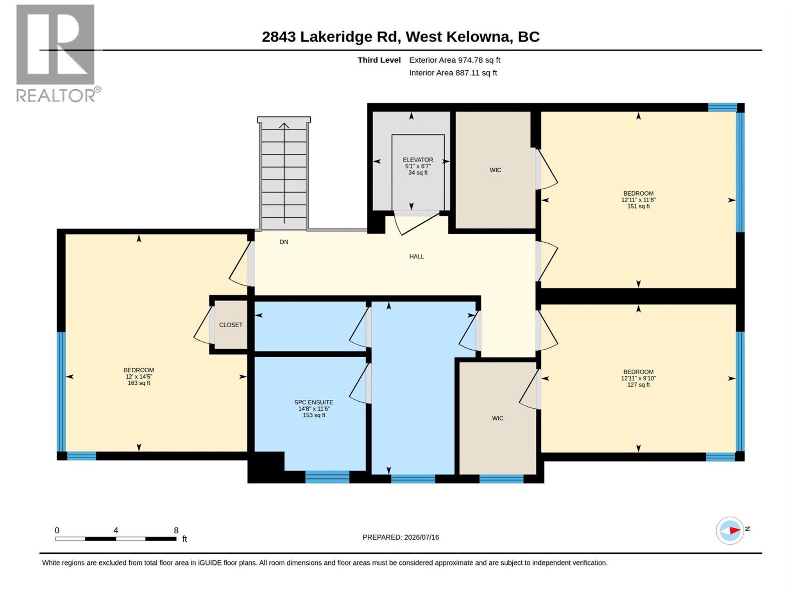
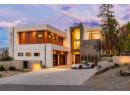
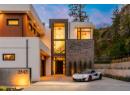
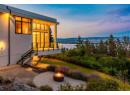
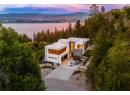
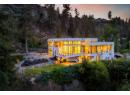
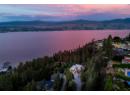
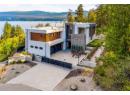
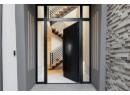
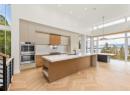
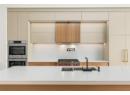
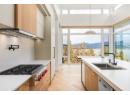
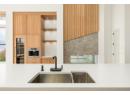
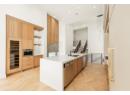
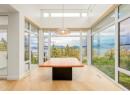
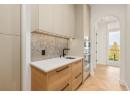
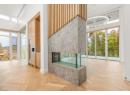
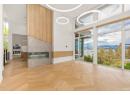
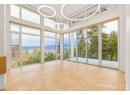
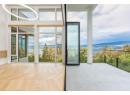
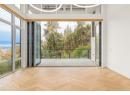
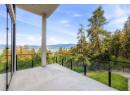
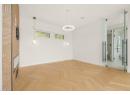
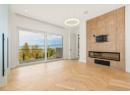
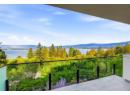
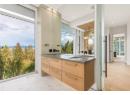
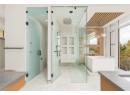
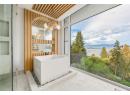
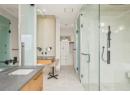
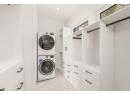
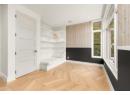
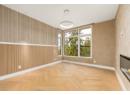
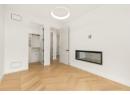
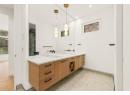
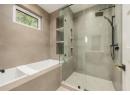
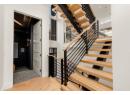
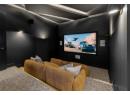
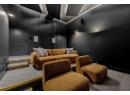
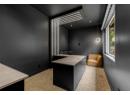
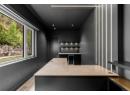
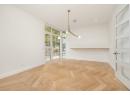
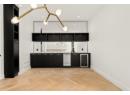
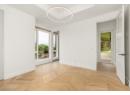
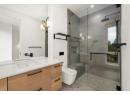
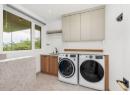
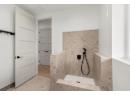
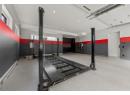
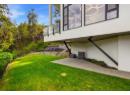
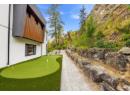
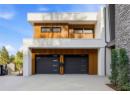
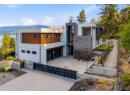
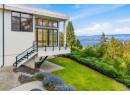
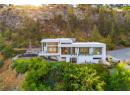
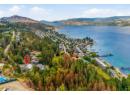
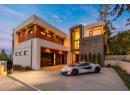
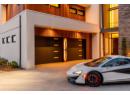
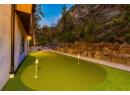
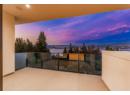
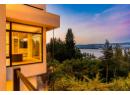
An architectural residence defined by timeless design, meticulous craftsmanship and one of Lakeview Heights' most remarkable settings - set behind a private gate on 0.9 acres with panoramic lake views and unparalleled privacy. Designed by an award-winning designer, the nearly 4,500 sqft residence offers 5 beds + den/ 4 baths. A soaring 28 foot entry, chevron white oak hardwood floors and a dramatic cantilevered living room create an unforgettable first impression. The showpiece kitchen is appointed with Wolf, Bosch and Liebherr appliances, including a 6-burner gas range, double wall ovens, two dishwashers, built-in coffee machine, wine fridge and a full butler's pantry. Nano doors open to one of three private decks with overhead heaters and a natural gas hookup for effortless indoor-outdoor living. The primary retreat features a private patio, spa-inspired ensuite with heated floors, a Japanese soaker tub, curbless rain shower, dual vanities and private laundry. Additional highlights include a home theatre with access to a hidden office, four-stop elevator, putting green, premium mechanical systems, integrated smart home technology, a motorized and voice activated gated entry, and an oversized heated garage with epoxy floors, car lift and EV rough-in. Moments from wineries, beaches, shopping and downtown Kelowna. An exceptional offering. Schedule your private showing today. (id:56537)
Details
Amenities Nearby : Park, Shopping
Access : Easy access
Appliances Inc : Refrigerator, Dishwasher, Dryer, Range - Gas, Microwave, See remarks, Washer, Washer/Dryer Stack-Up, Water purifier, Wine Fridge, Oven - Built-In
Community Features : -
Features : Cul-de-sac, Private setting, Treed, Central island, Balcony, Three Balconies
Structures : -
Total Parking Spaces : 6
View : City view, Lake view, Mountain view, View (panoramic)
Waterfront : -
Zoning Type : -
Building
Architecture Style : Contemporary
Bathrooms (Partial) : 1
Cooling : Central air conditioning
Fire Protection : Controlled entry, Security system, Smoke Detector Only
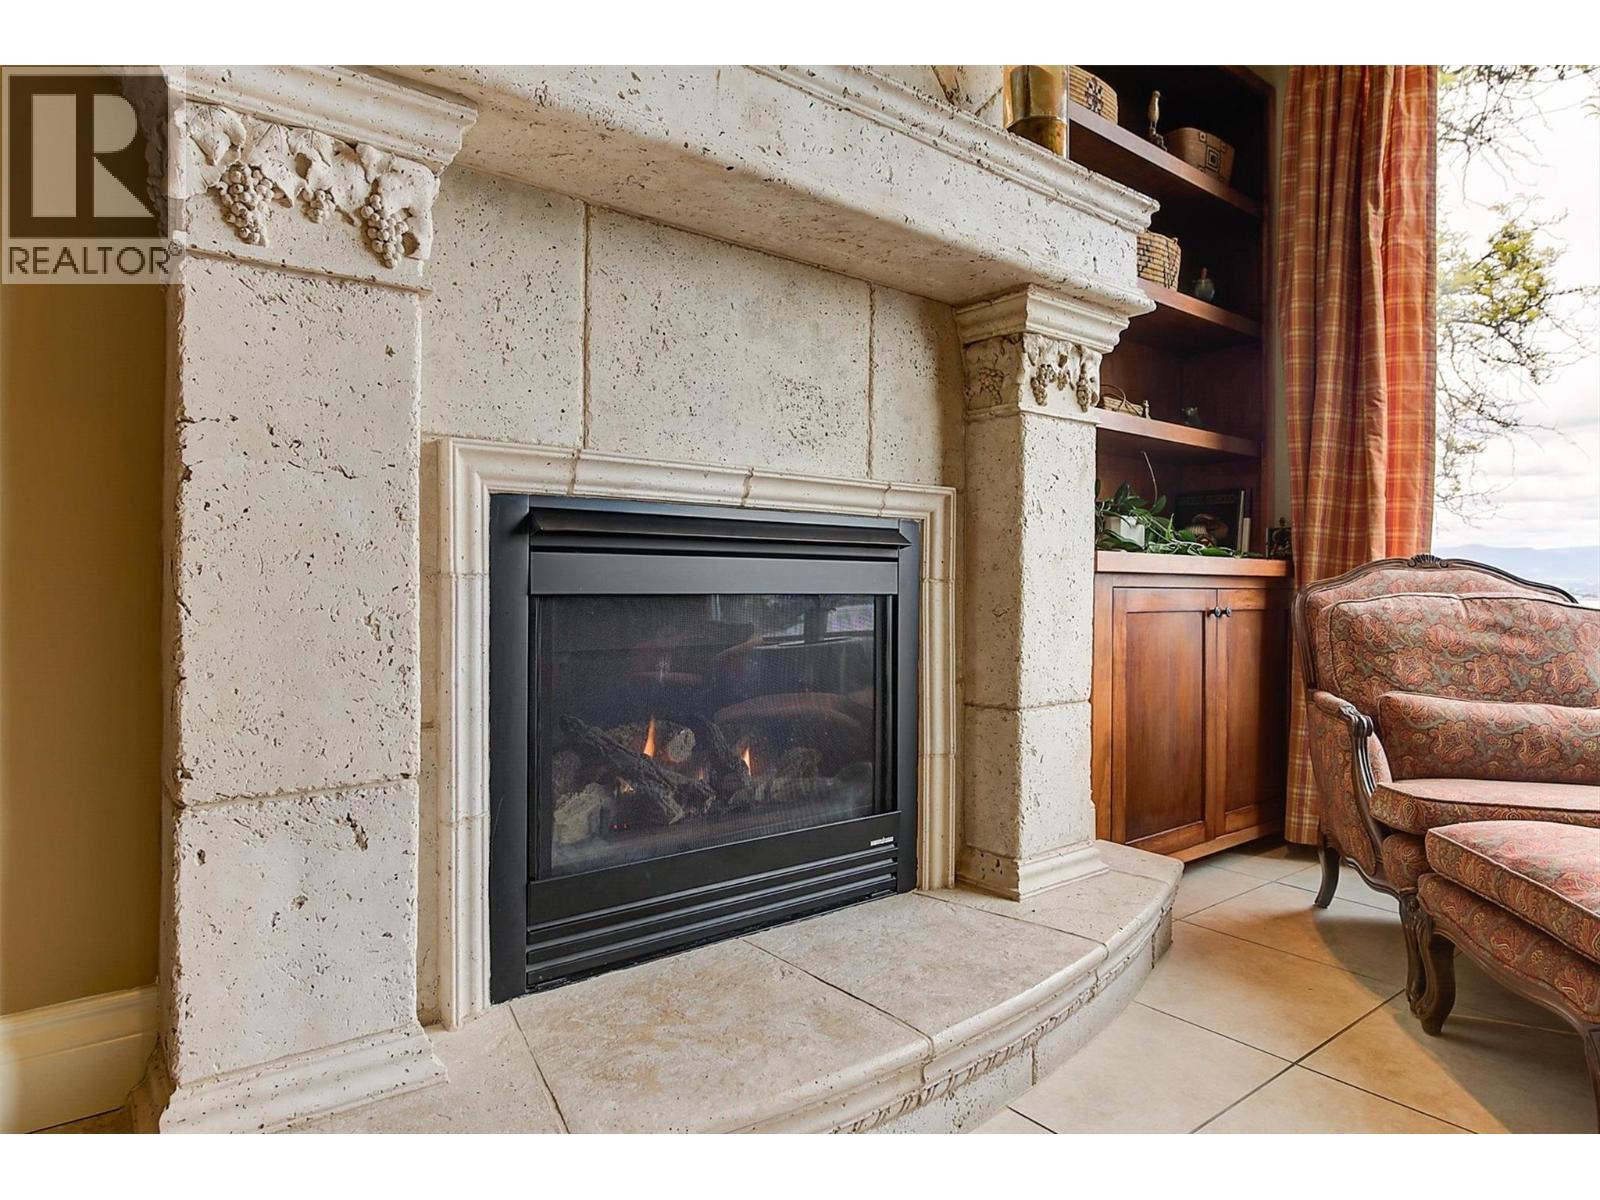
Fireplace Fuel : Electric,Gas
Fireplace Type : Unknown,Unknown
Floor Space : -
Flooring : Carpeted, Hardwood, Tile
Foundation Type : Insulated Concrete Forms
Heating Fuel : Other
Heating Type : Forced air
Roof Style : Unknown
Roofing Material : Other
Sewer : Municipal sewage system
Utility Water : Municipal water
Basement
Type : -
Development : -
Features : -
Landscape Features : -
Rooms
Media
: 14'4'' x 15'3''
Recreation room
: 22'3'' x 13'7''
Other
: 6'6'' x 5'1''
Den
: 9'7'' x 17'6''
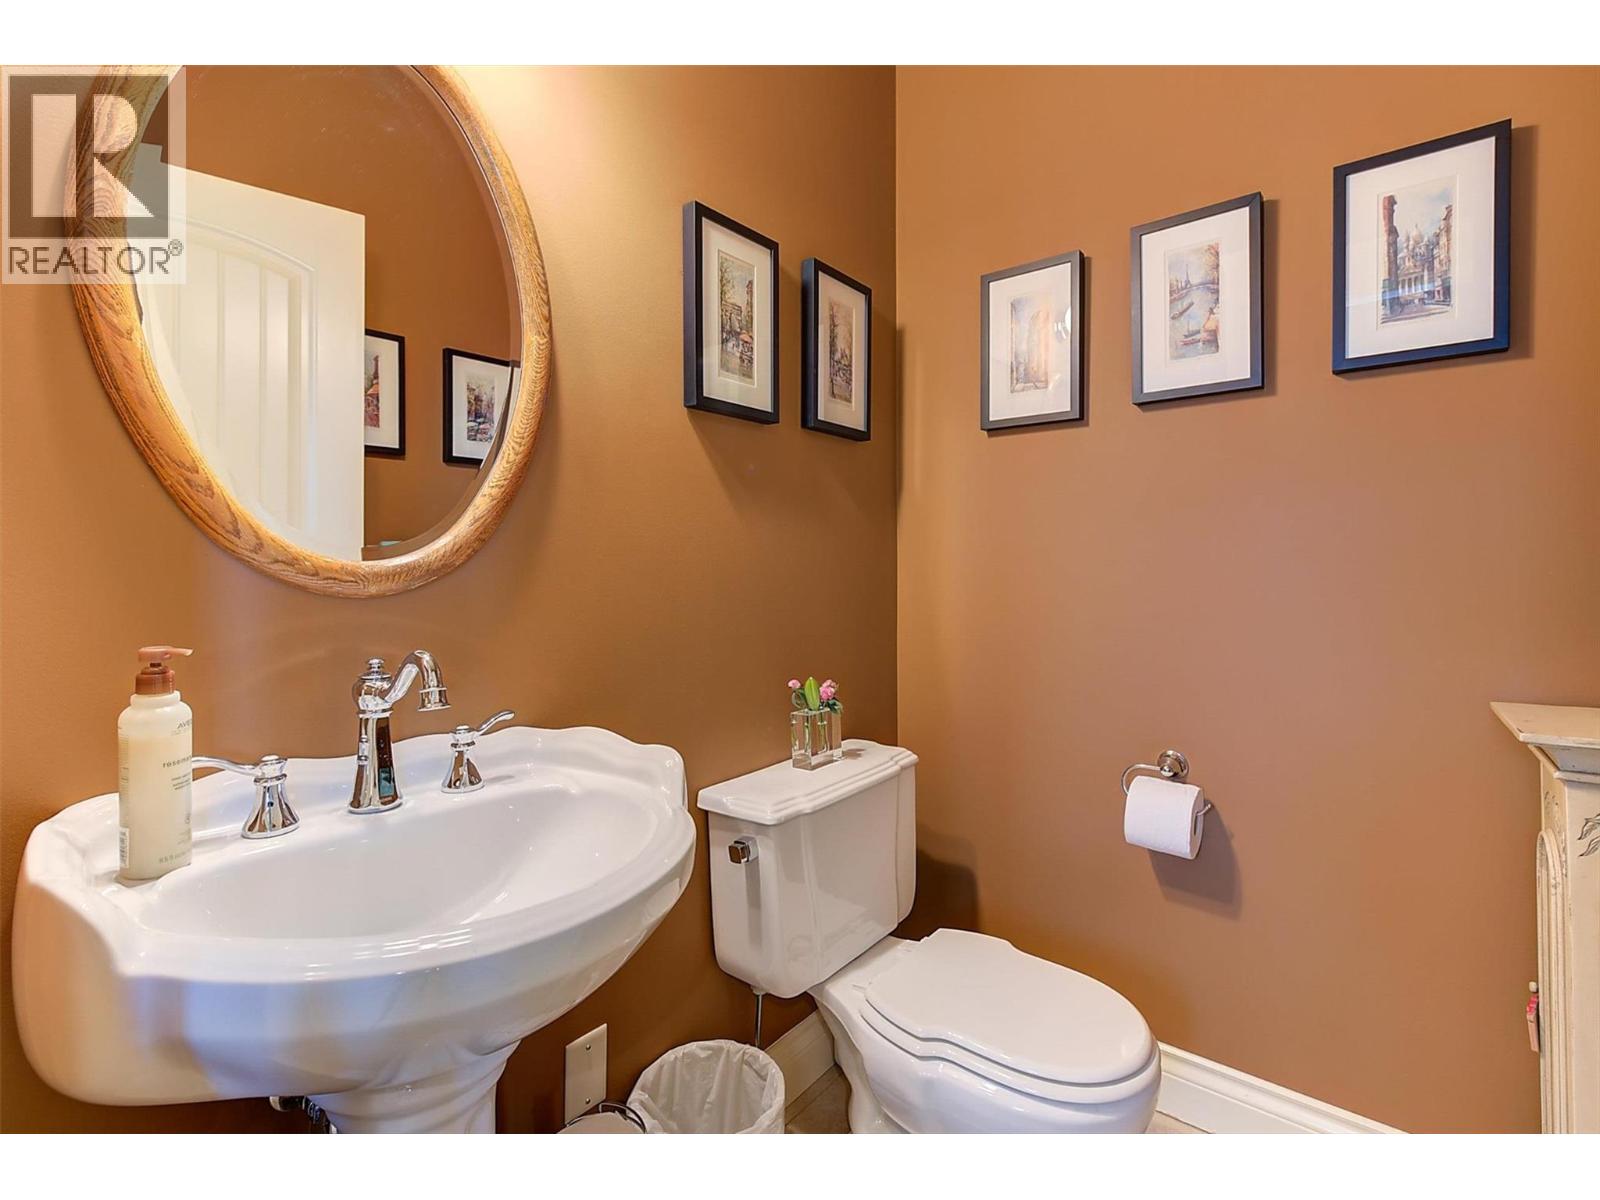
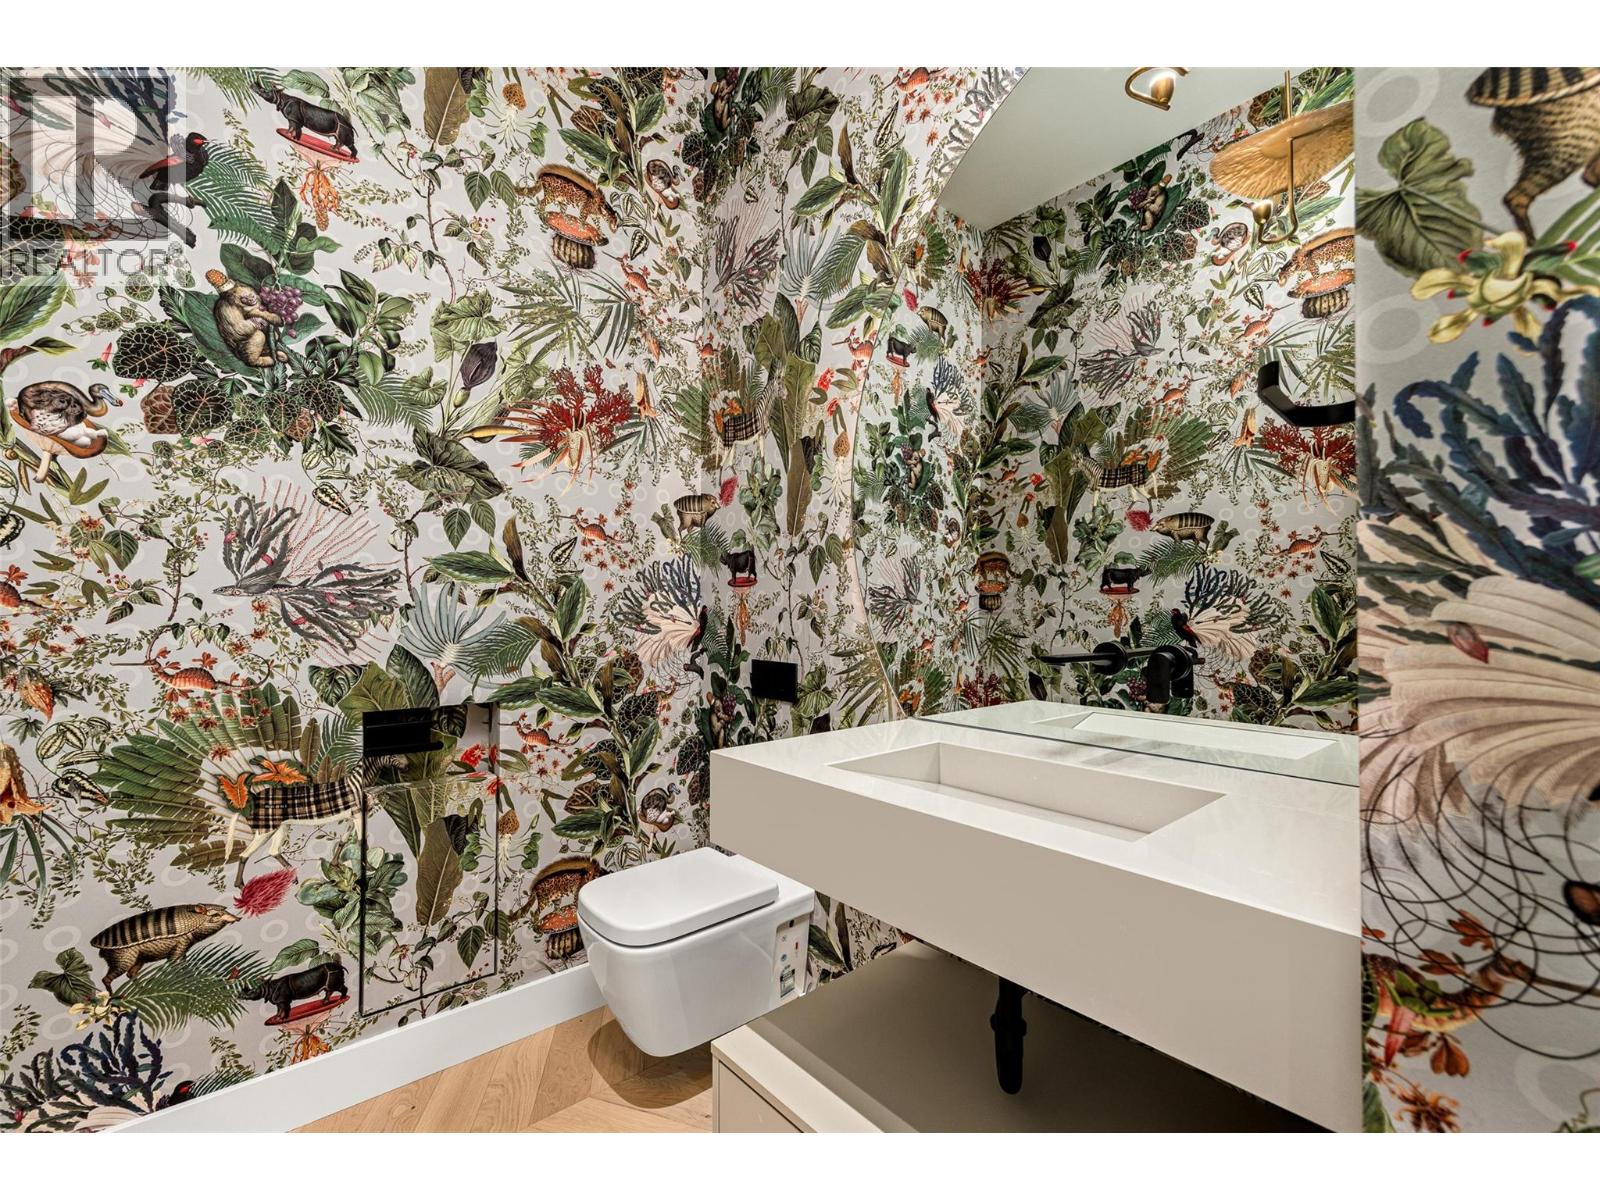
2pc Bathroom
: 7'9'' x 5'6''
Other
: 6'7'' x 5'1''
Bedroom
: 9'10'' x 12'11''
Bedroom
: 11'8'' x 12'11''
Bedroom
: 14'5'' x 12'
5pc Bathroom
: 11'6'' x 14'8''
Utility room
: 8'4'' x 6'4''
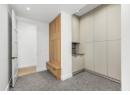
Mud room
: 5'8'' x 9'9''
Mud room
: 6'4'' x 12'3''
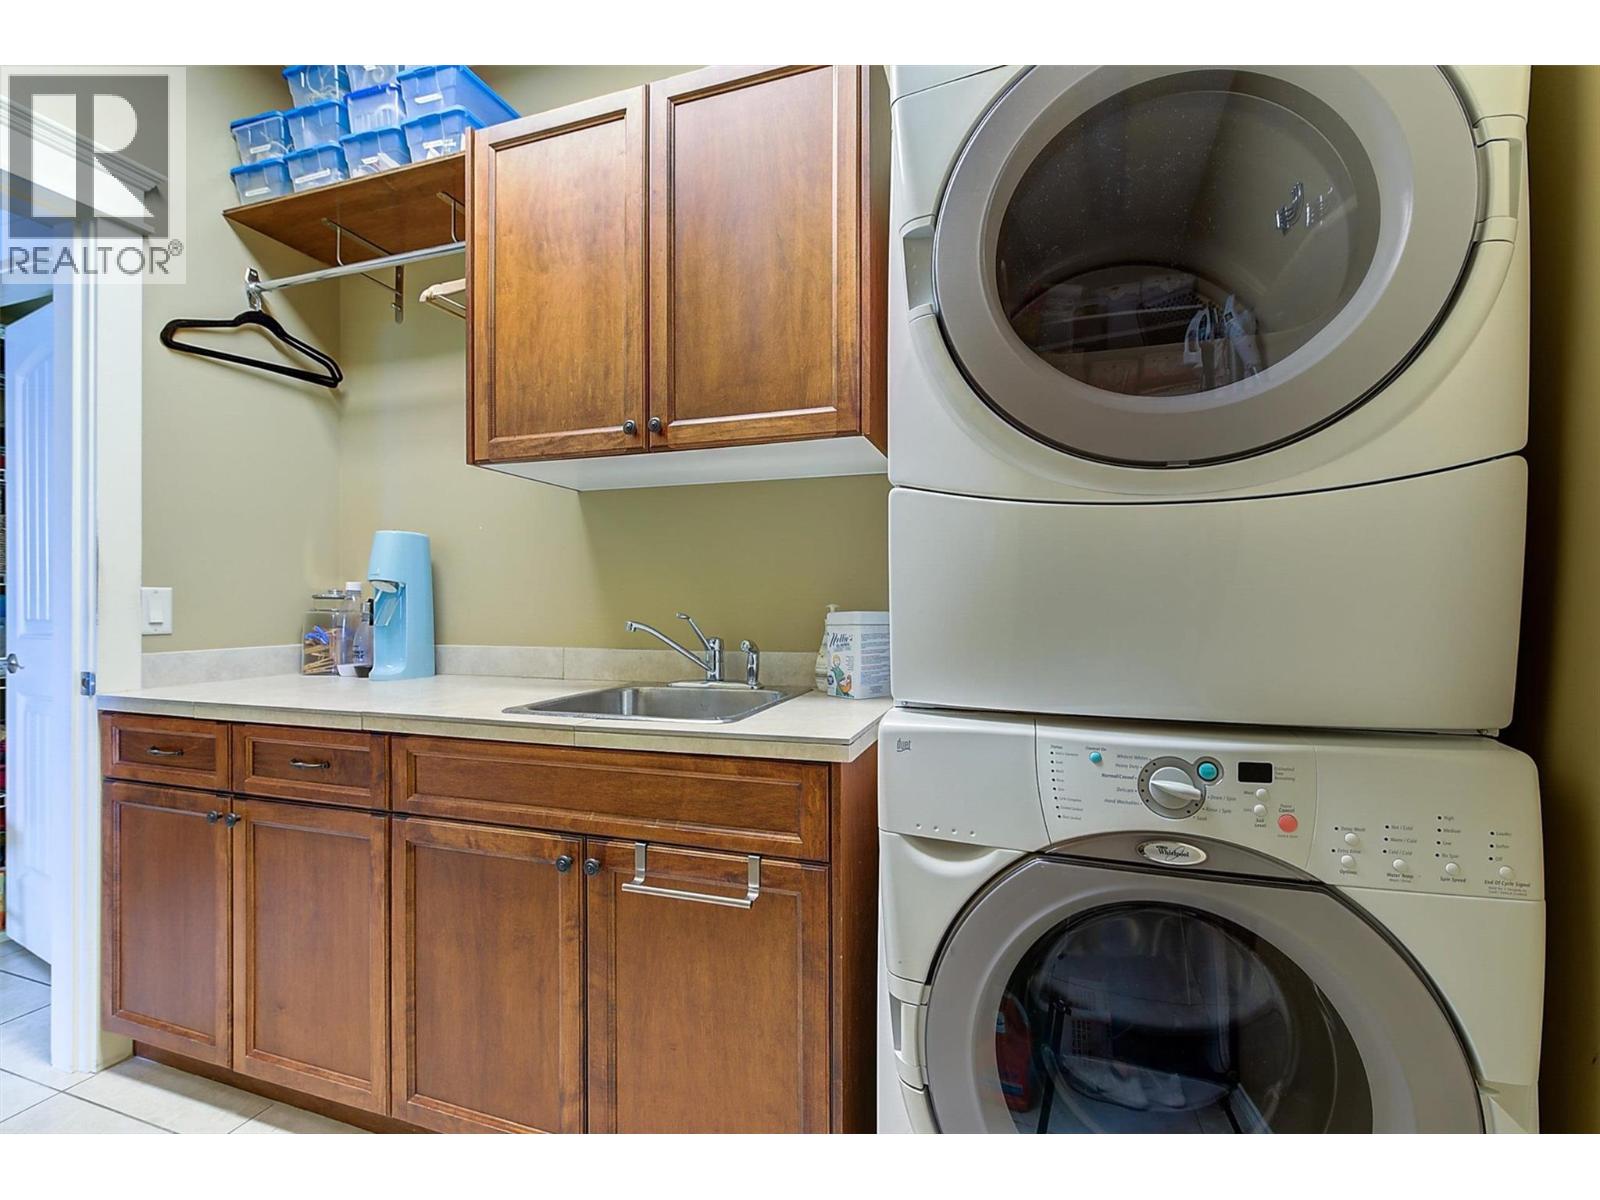
Laundry room
: 8'6'' x 9'
Other
: 26'8'' x 25'
Foyer
: 11'1'' x 9'11''
Other
: 6'1'' x 5'
Bedroom
: 14' x 12'4''
3pc Ensuite bath
: 9'9'' x 5'3''
Other
: 7'3'' x 6'10''
Living room
: 18'6'' x 17'10''
Primary Bedroom
: 15'9'' x 16'8''
Pantry
: 13'7'' x 6'6''
Kitchen
: 18' x 17'5''
Other
: 6'2'' x 4'3''
Dining room
: 10'6'' x 13'
5pc Ensuite bath
: 22'2'' x 12'7''