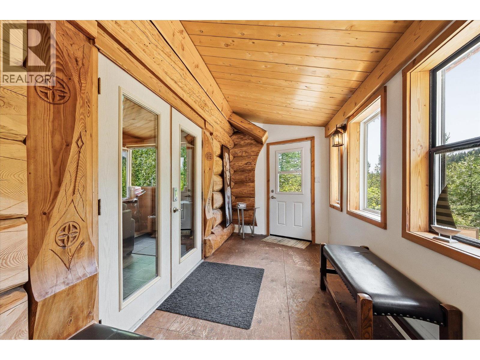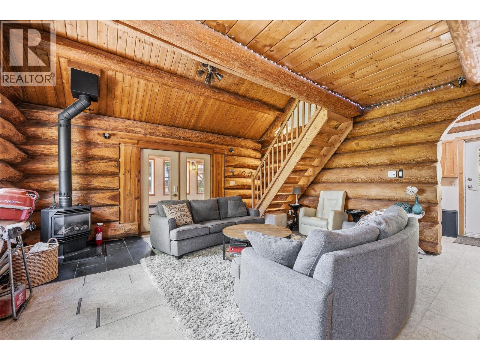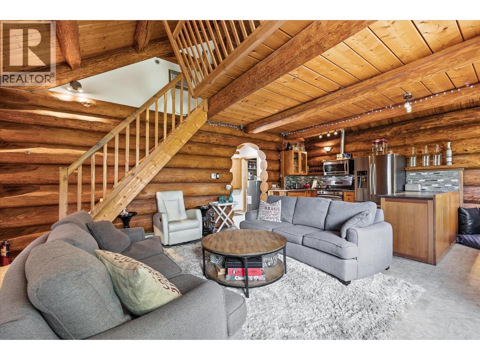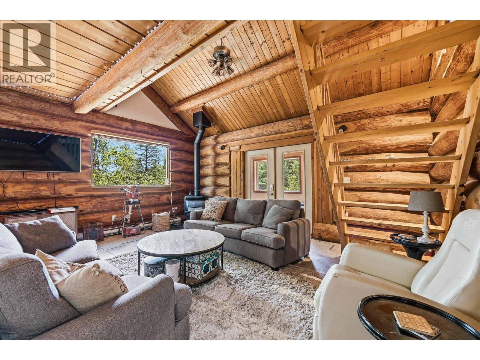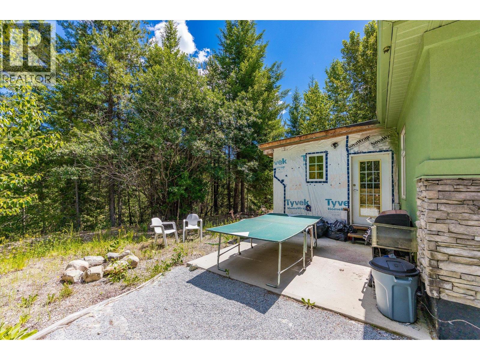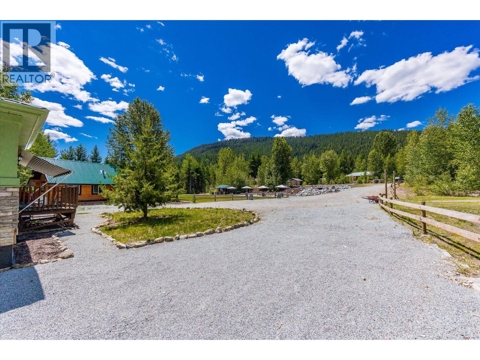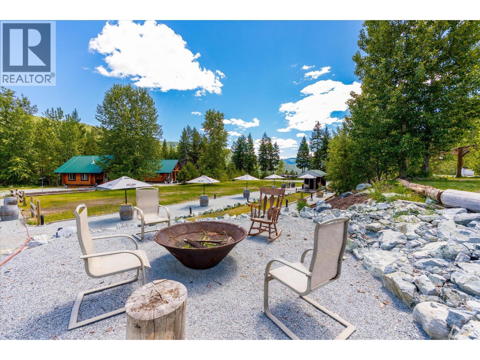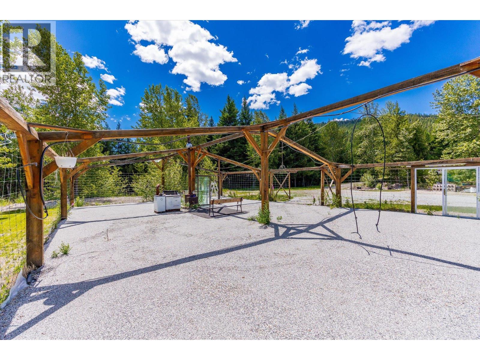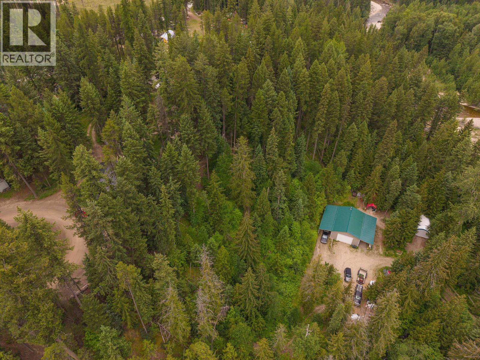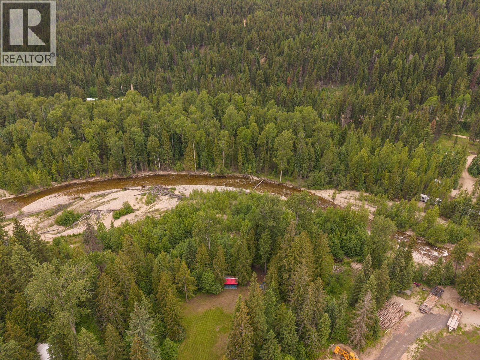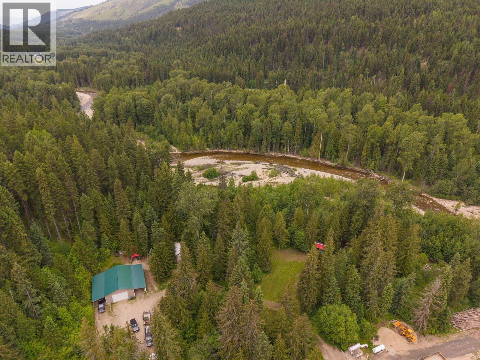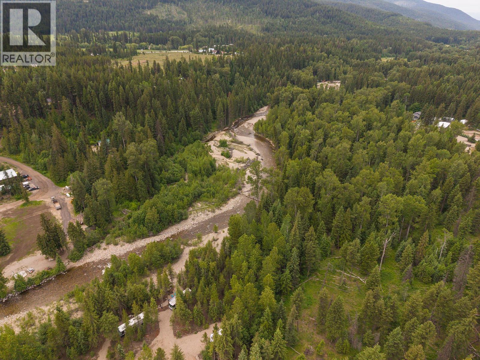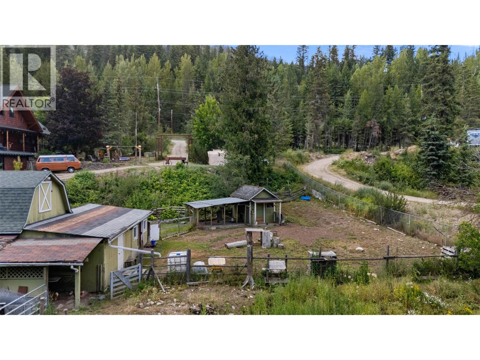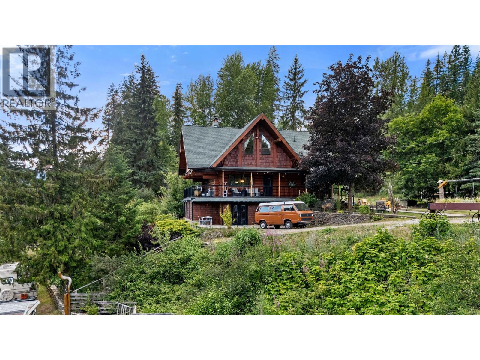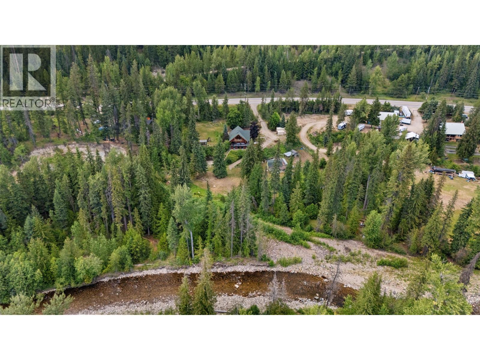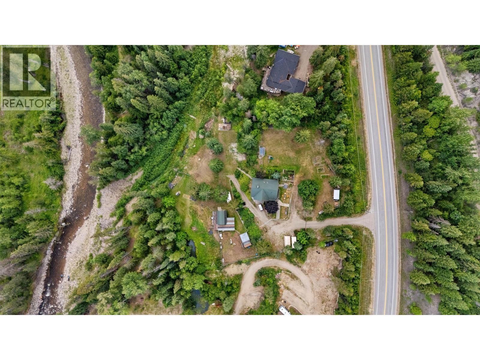
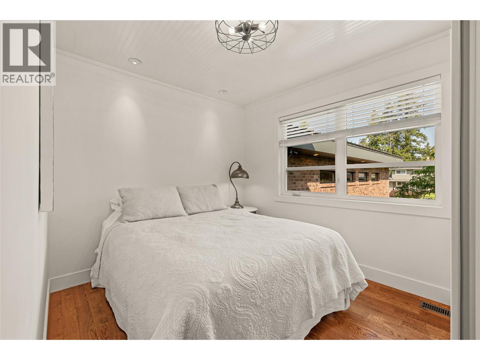
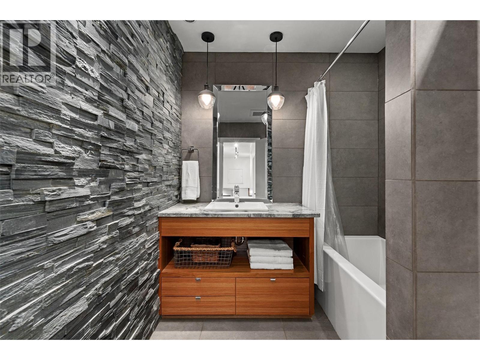
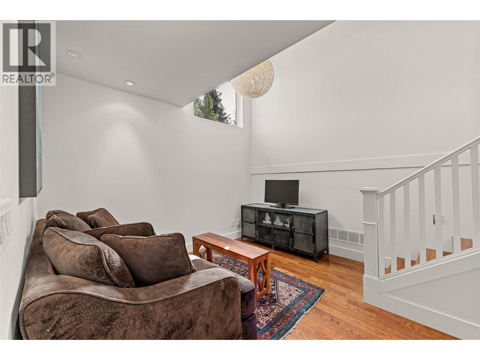
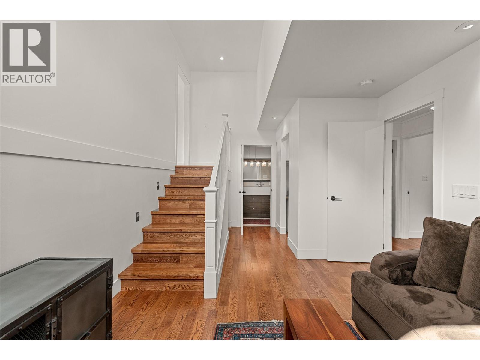

- 5 Bed(s)
- 5 Bathroom(s)
- Property Type : Single Family
- Building Type : House
- Title : Freehold
- Finished Area : 4815 sqft
- Days on Market : 4
- Built in : 1969
- Total Parking Spaces : 6
Description
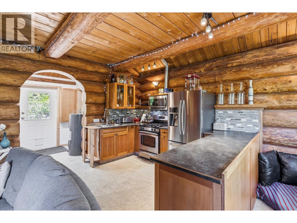
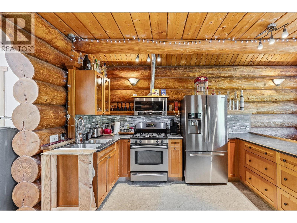
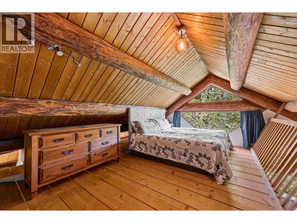
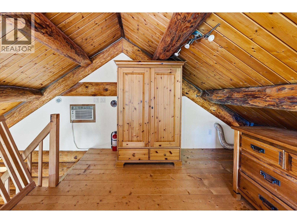
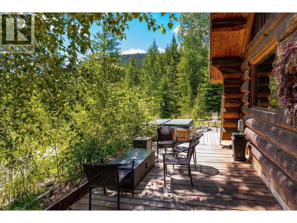
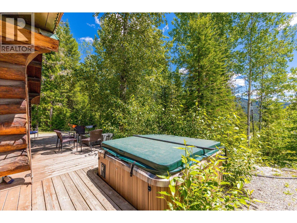
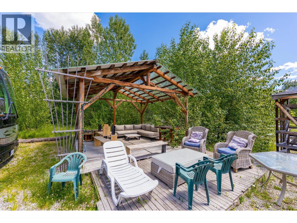
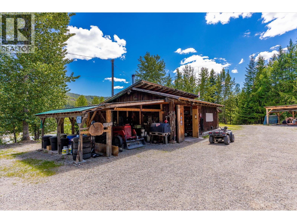
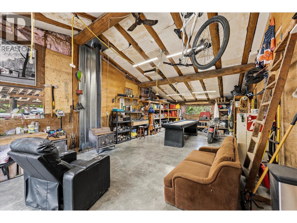
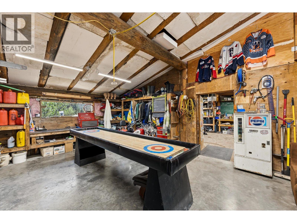
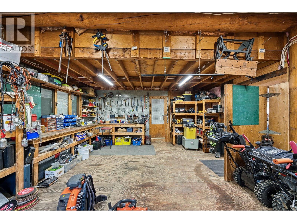
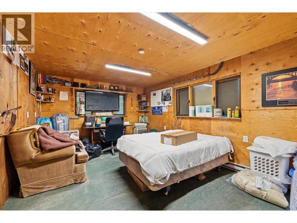
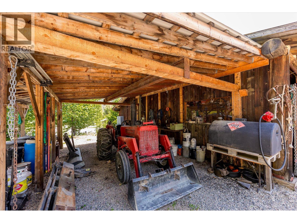
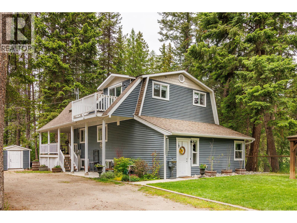
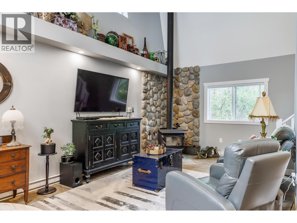
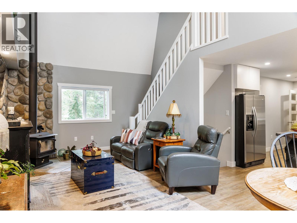
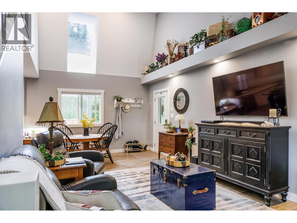
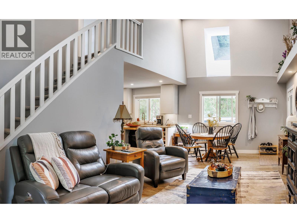
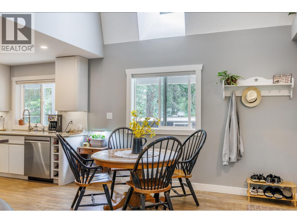
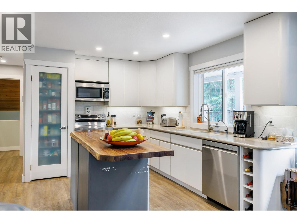
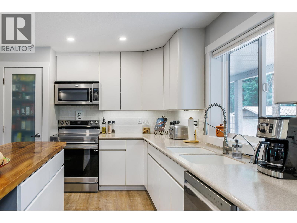
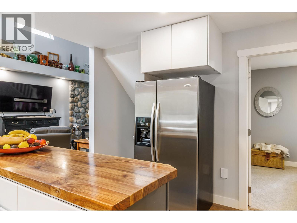
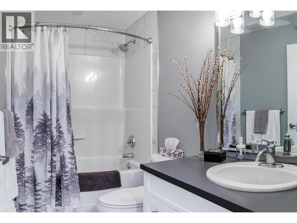
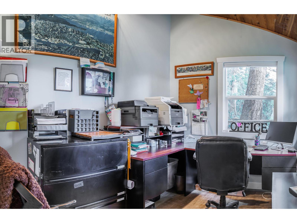
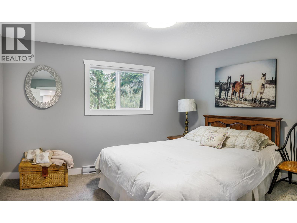
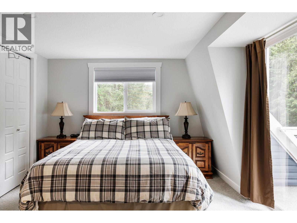
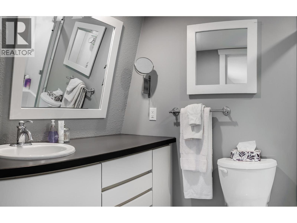
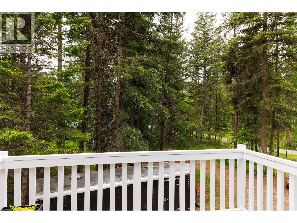
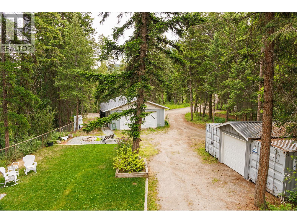
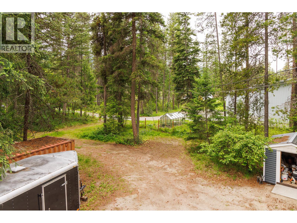
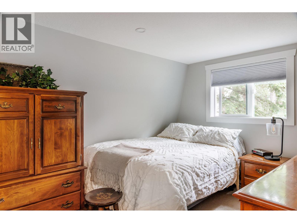
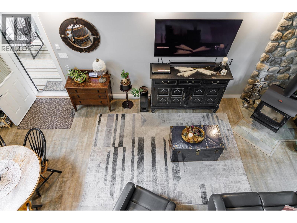
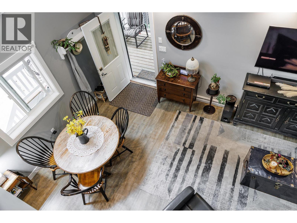
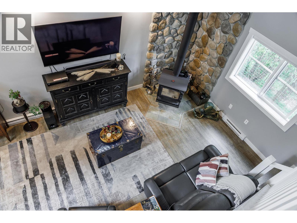
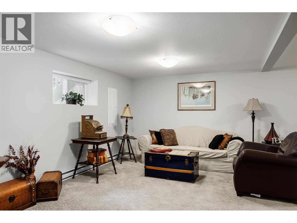
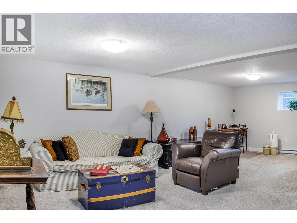
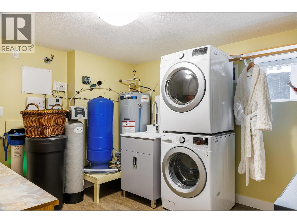
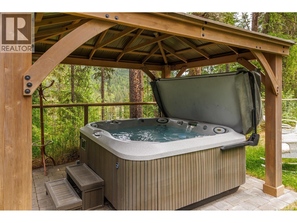
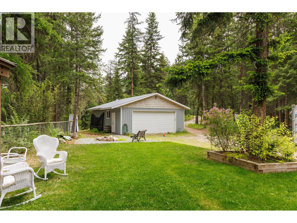
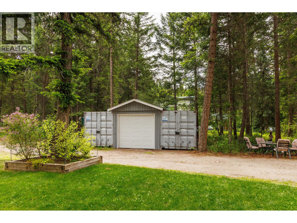
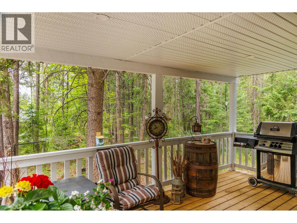
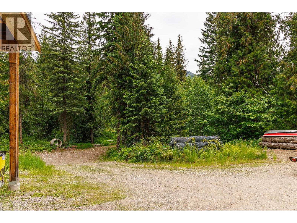
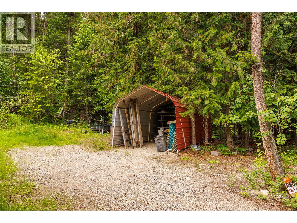
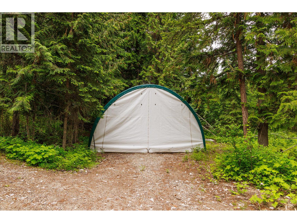
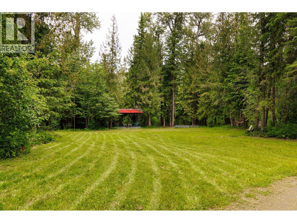
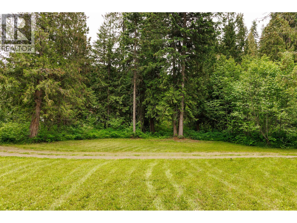
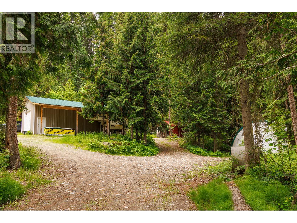
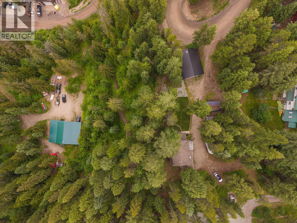
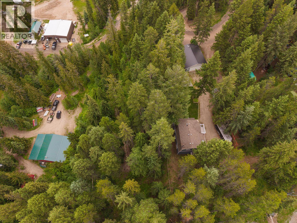
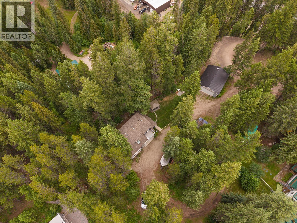
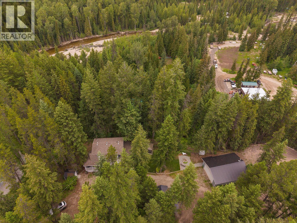
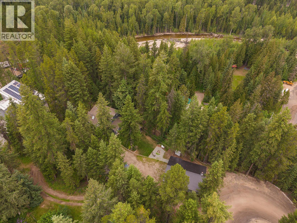
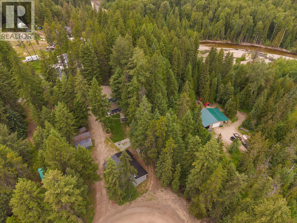
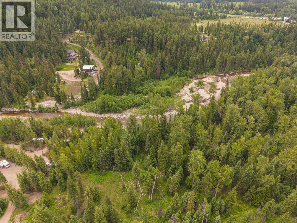
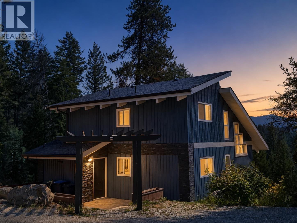
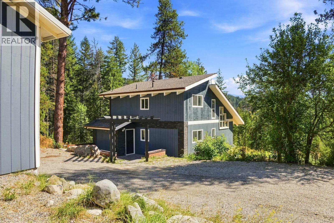
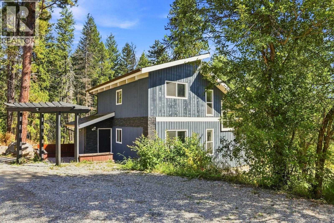
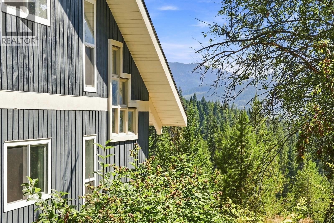
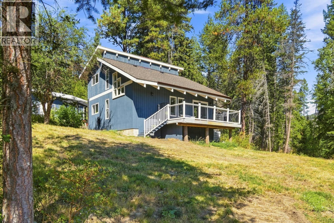
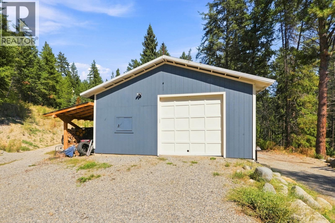
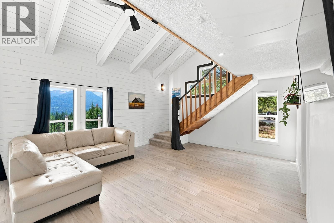
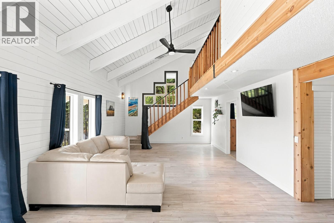
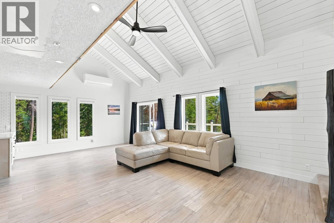
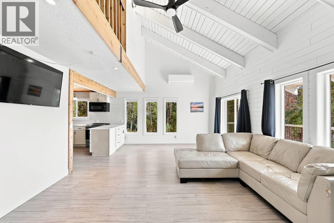
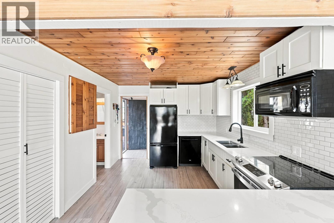
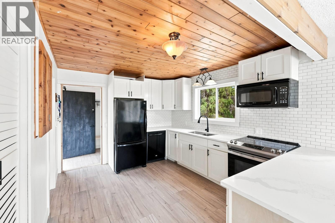
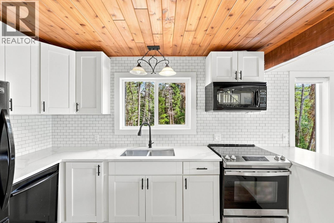
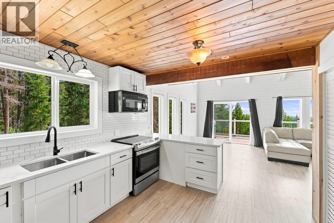
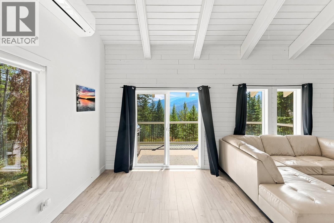
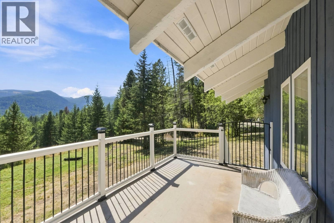
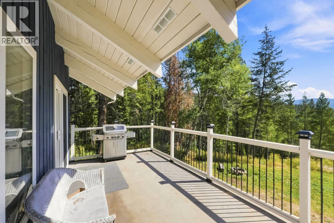
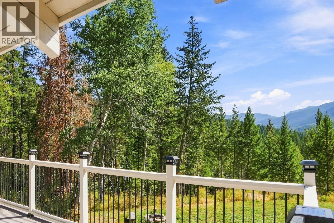
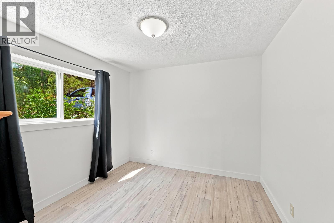
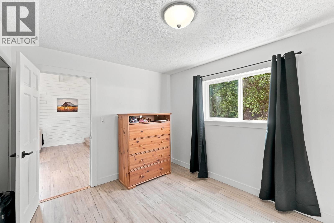
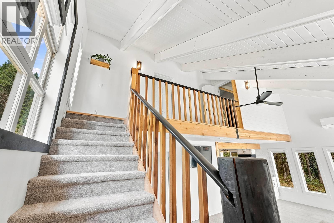
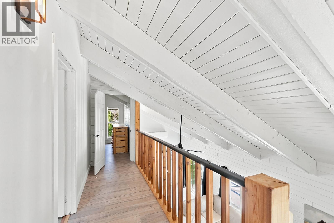
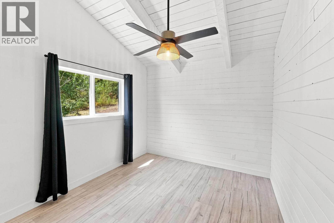
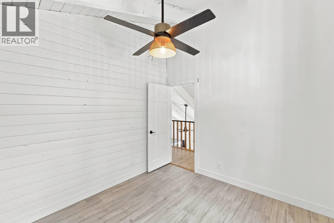
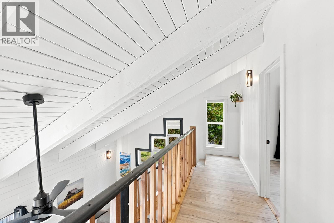
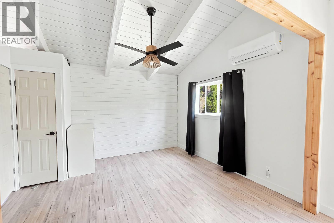
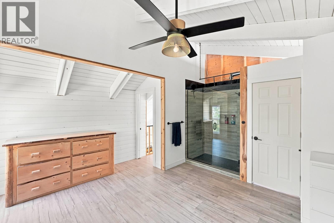
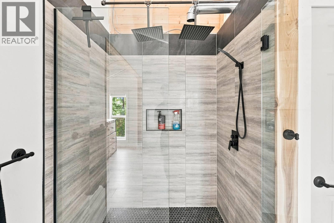
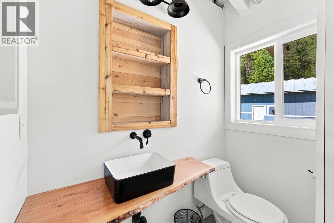
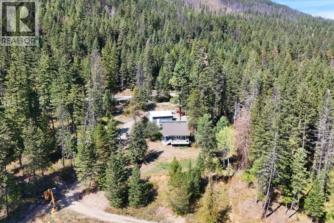
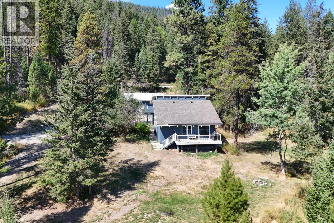
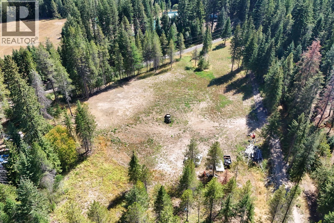
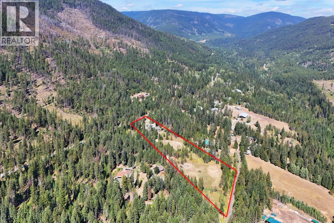
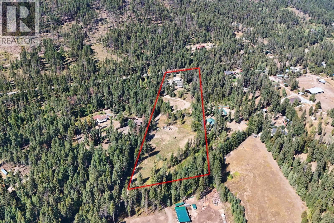
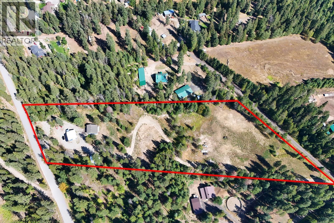
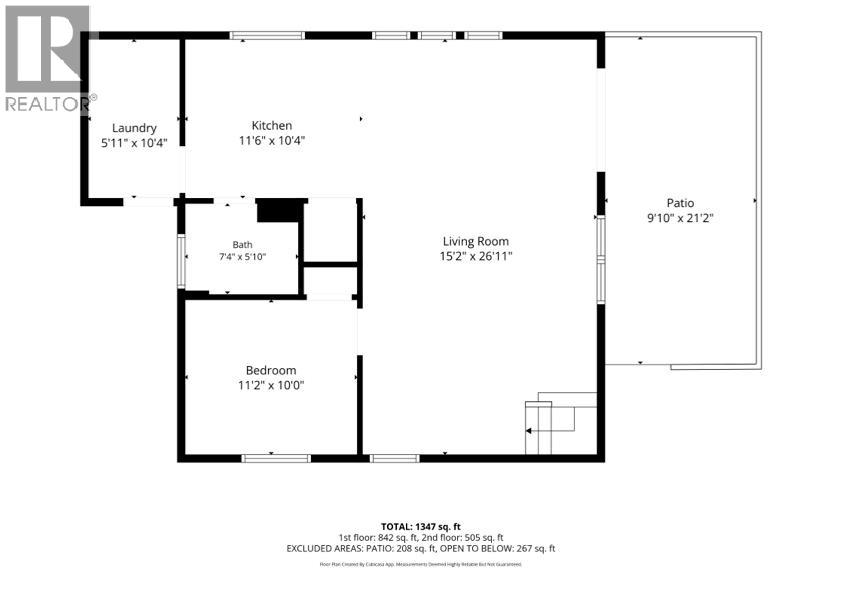
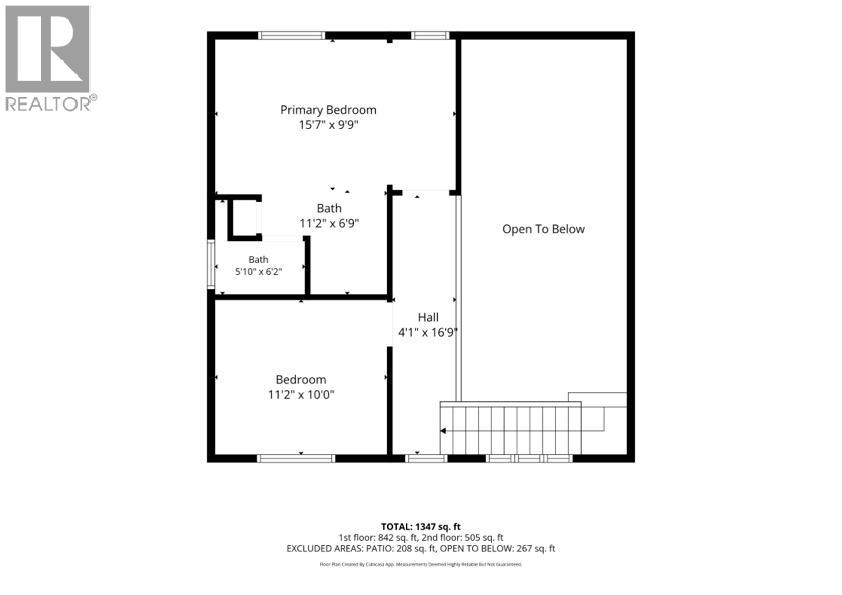
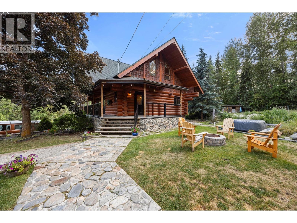
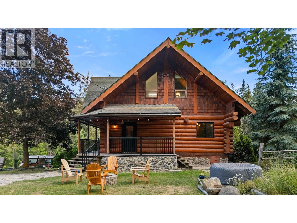
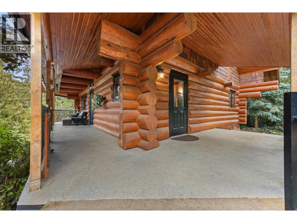
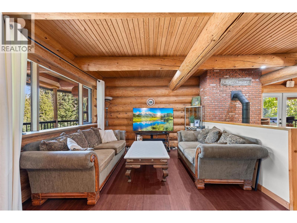
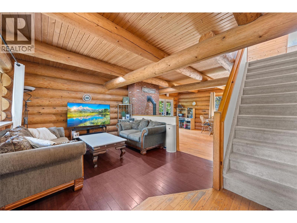
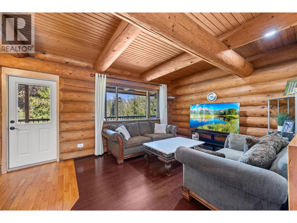
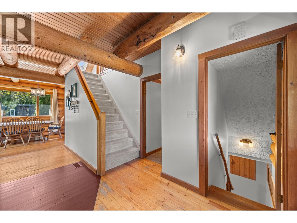
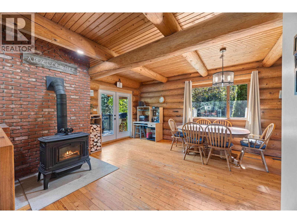
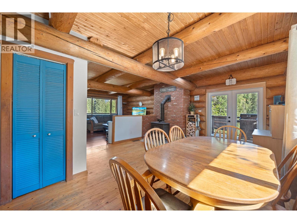
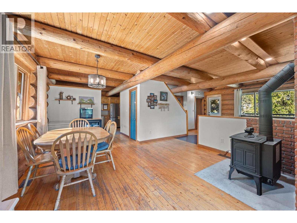
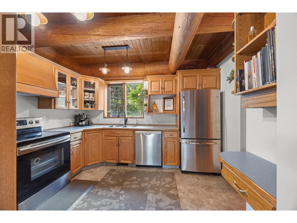
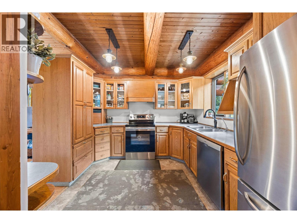
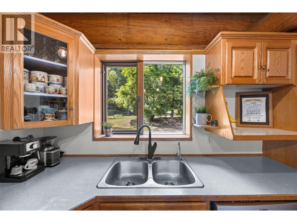
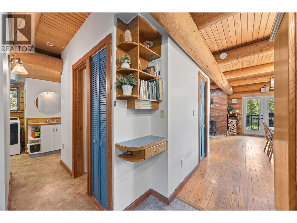
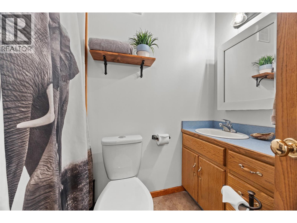
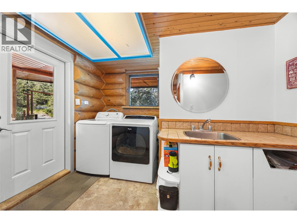
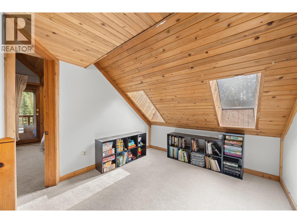
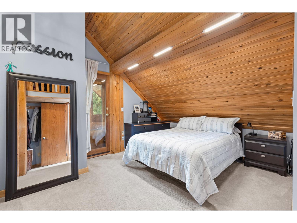
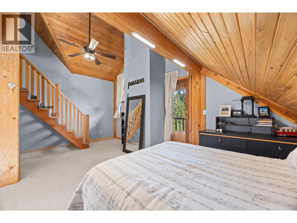
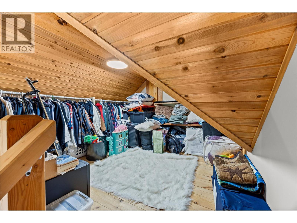
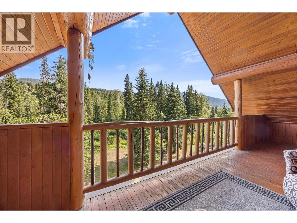
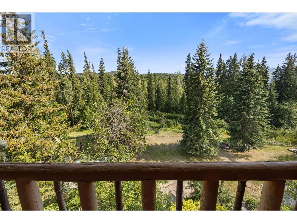
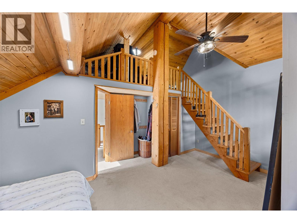
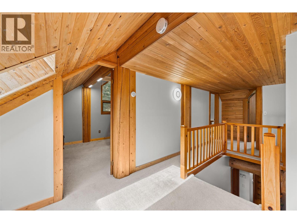
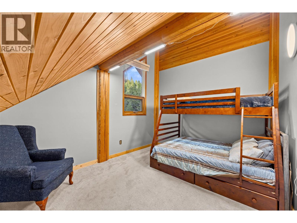
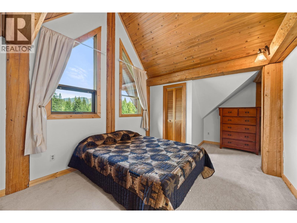
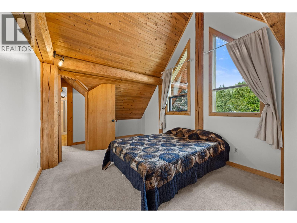
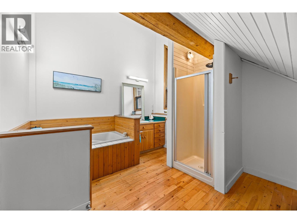
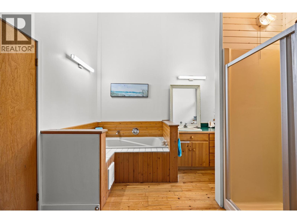
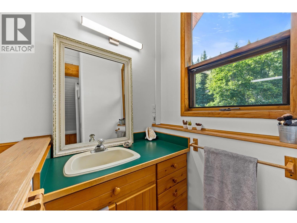
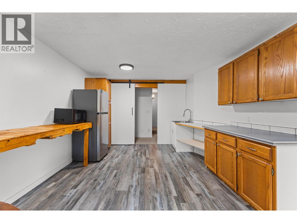
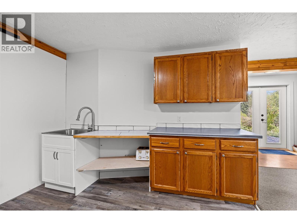
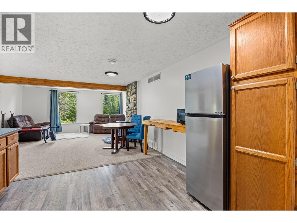
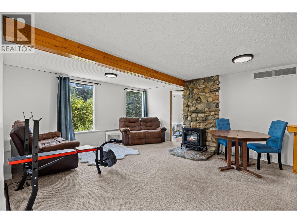
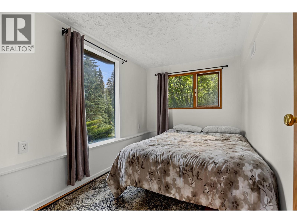
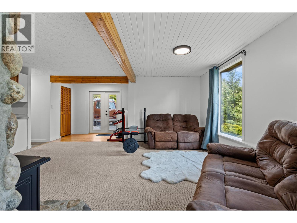
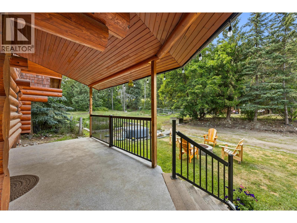
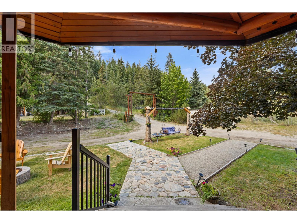
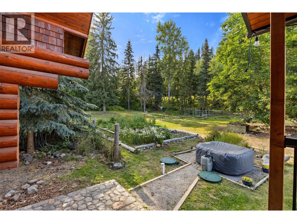
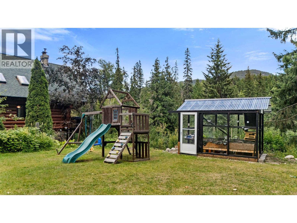
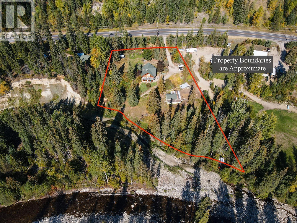
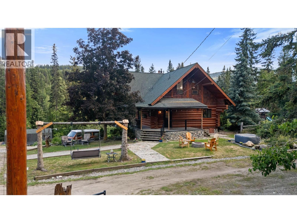
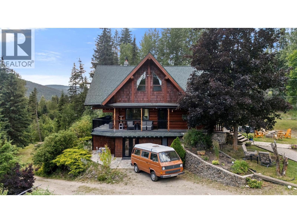
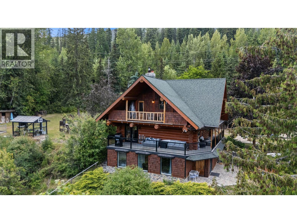
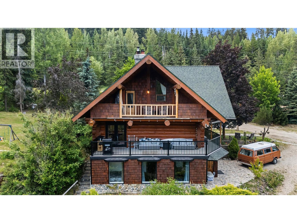
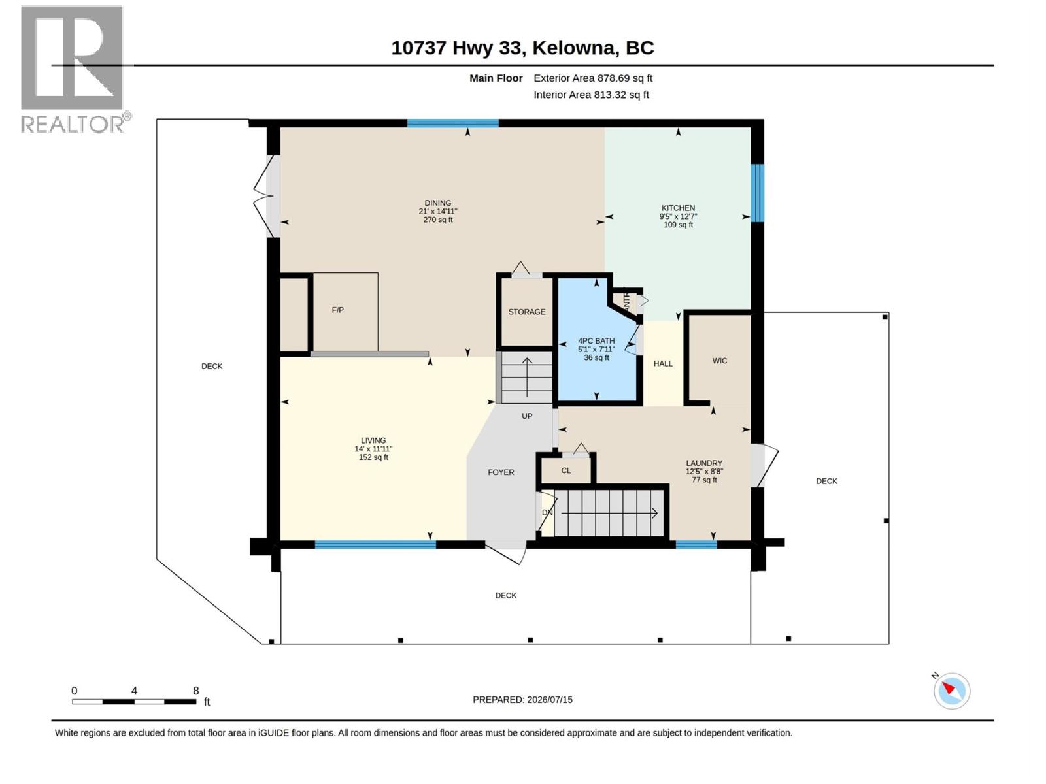
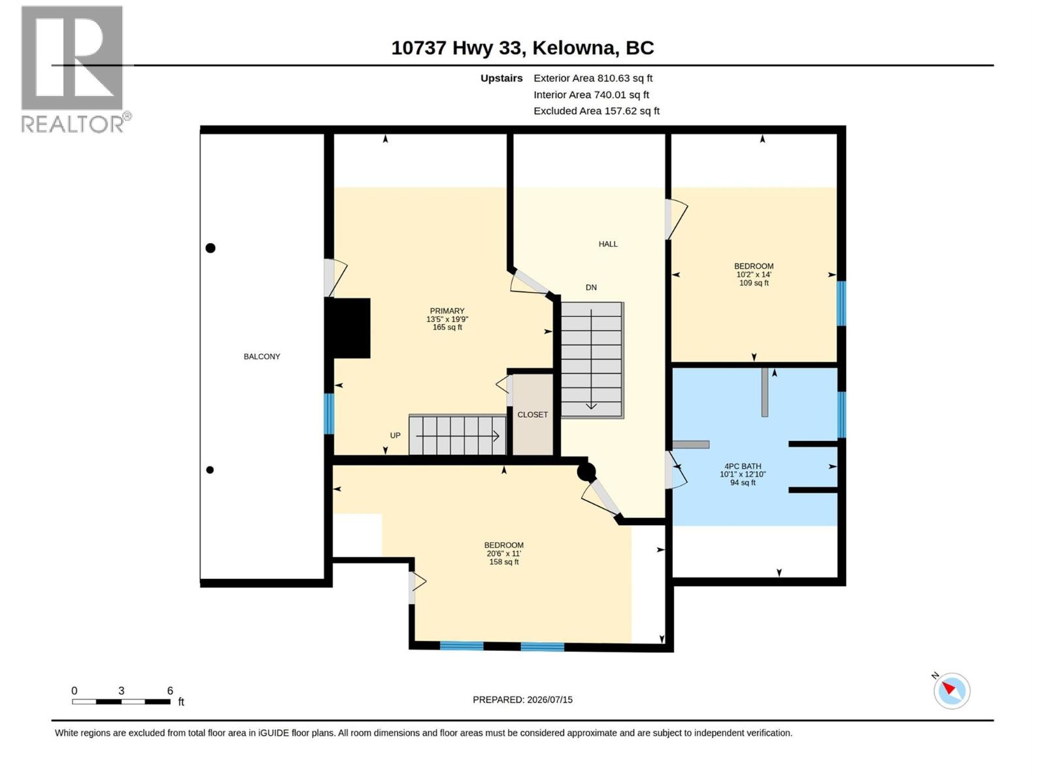
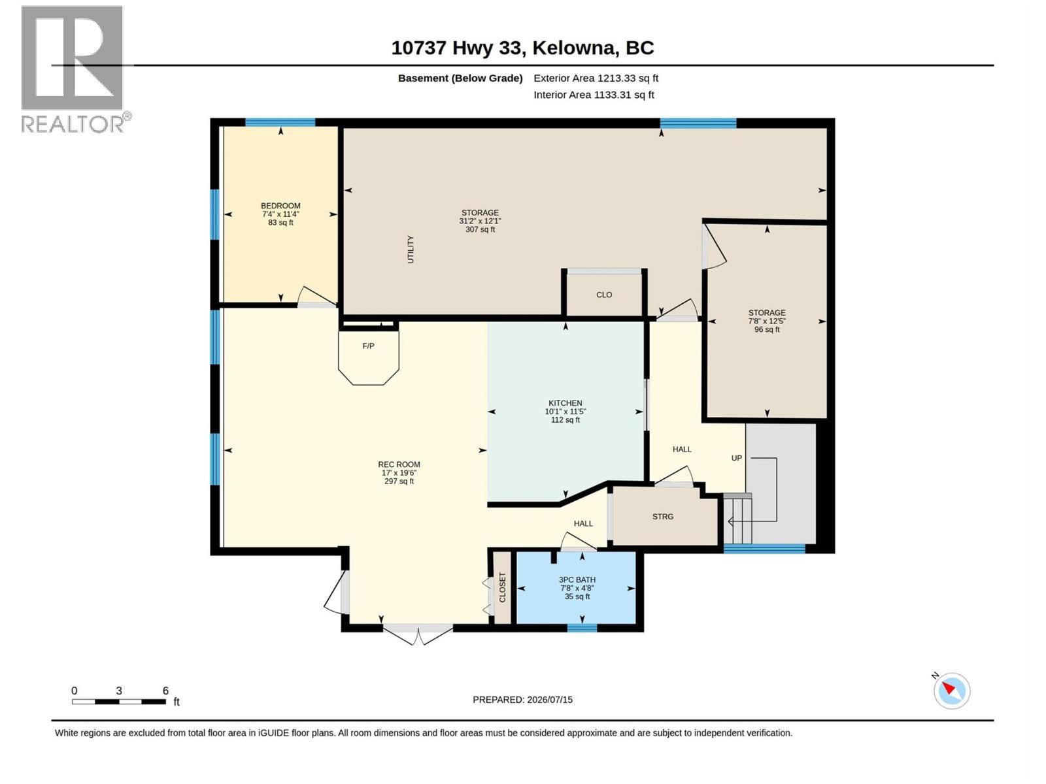
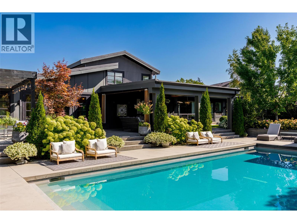
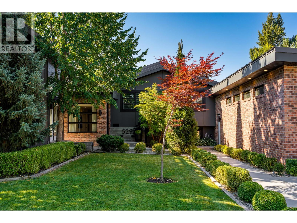
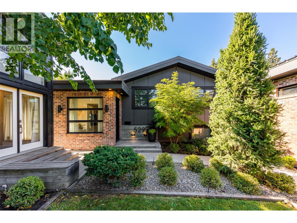
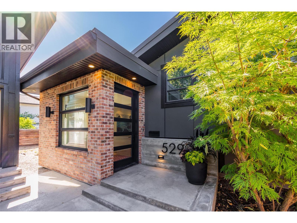
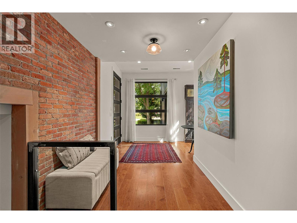
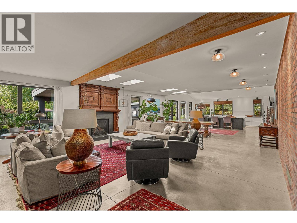
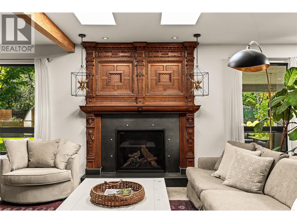
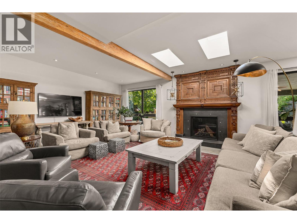
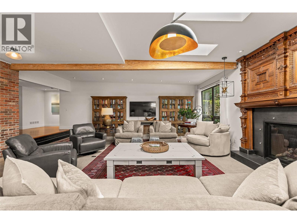
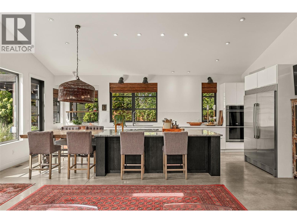
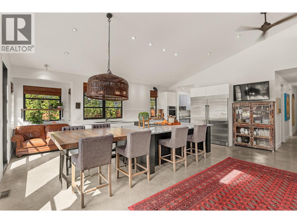
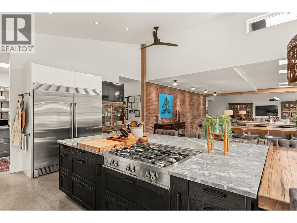
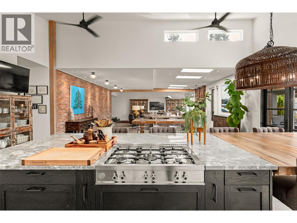
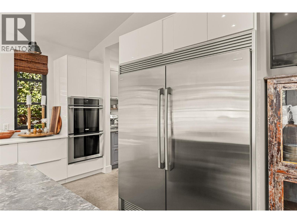
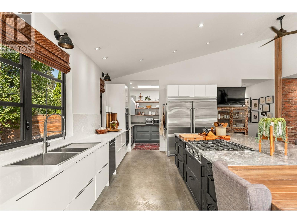
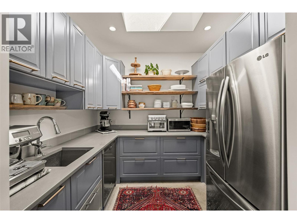
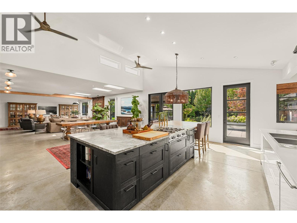
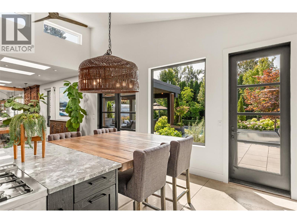
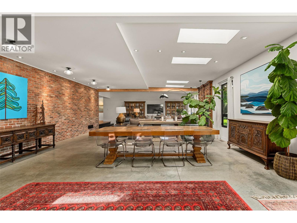
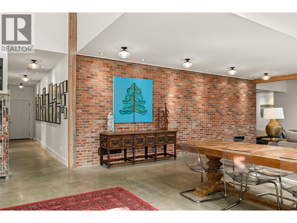
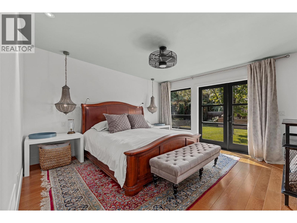
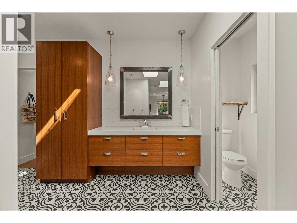
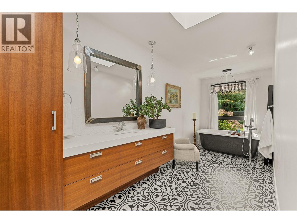
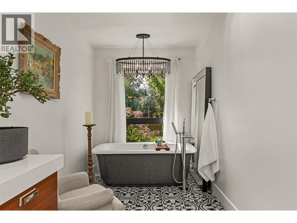
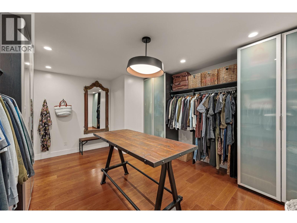
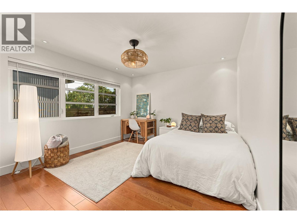
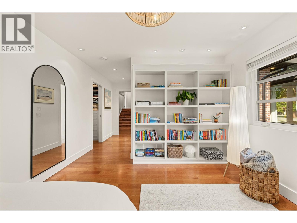
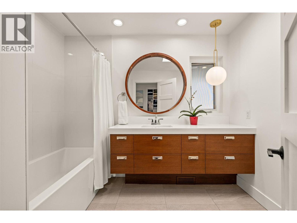
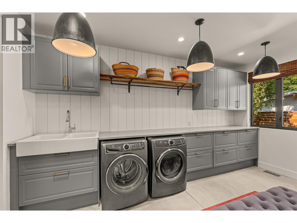
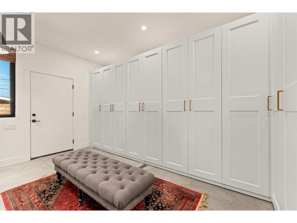
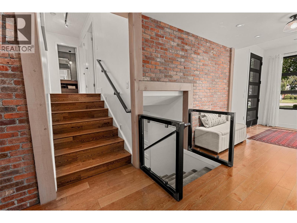
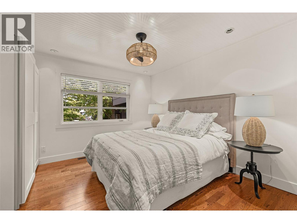
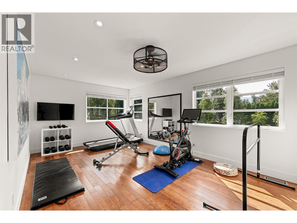
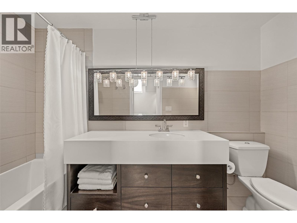
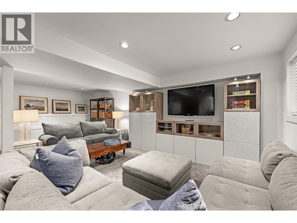
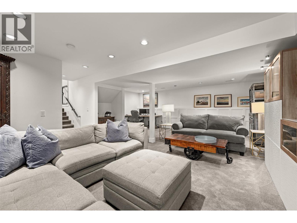
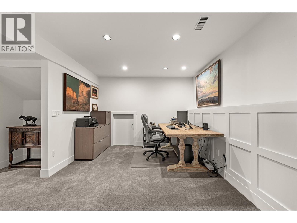
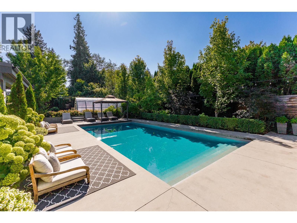
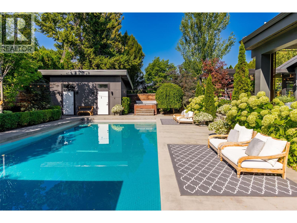
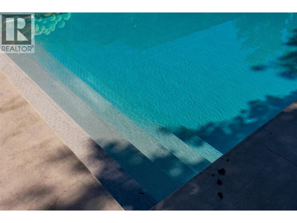
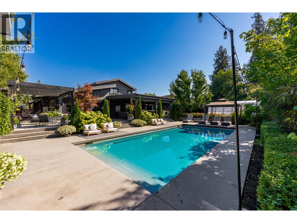
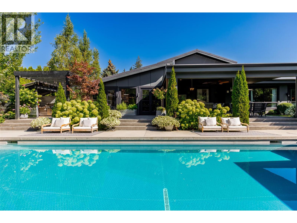
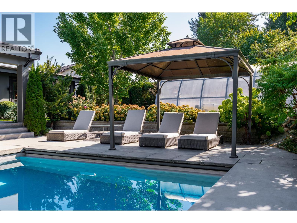
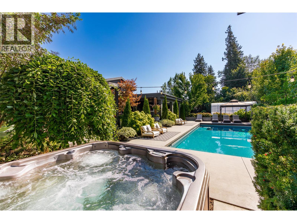
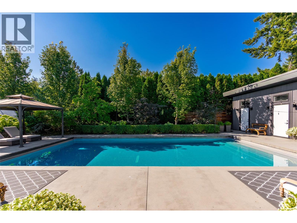
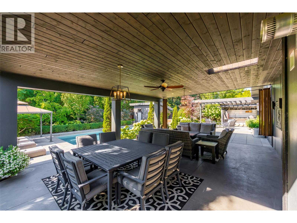
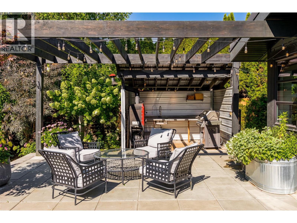
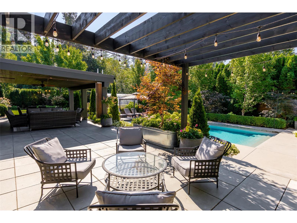
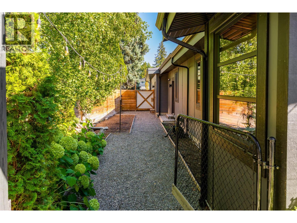
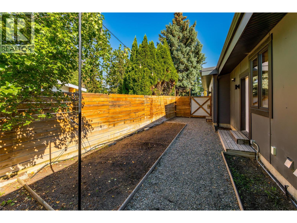
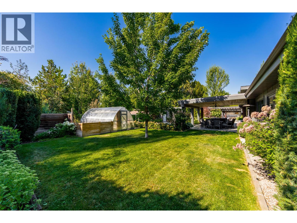
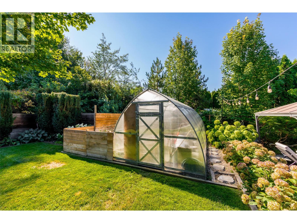
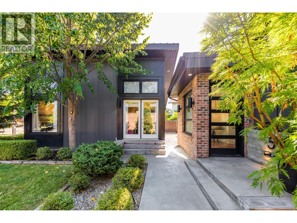
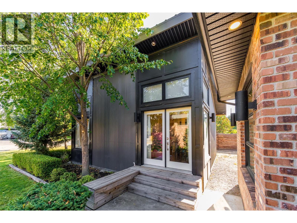
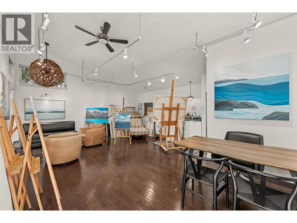
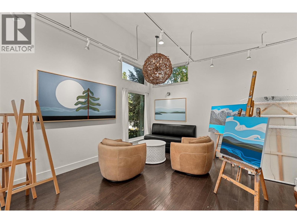
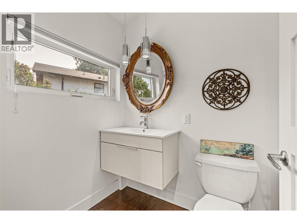
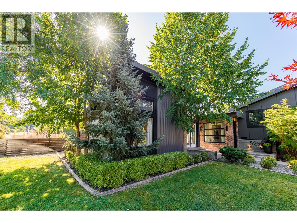
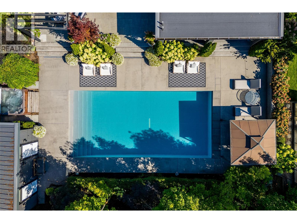
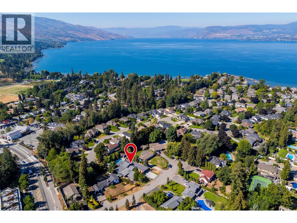
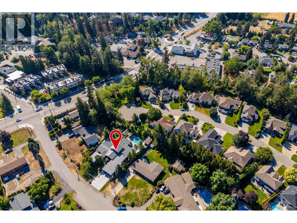
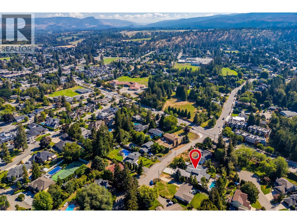
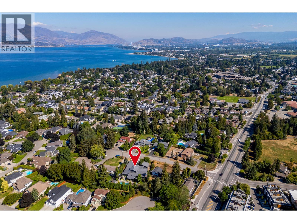
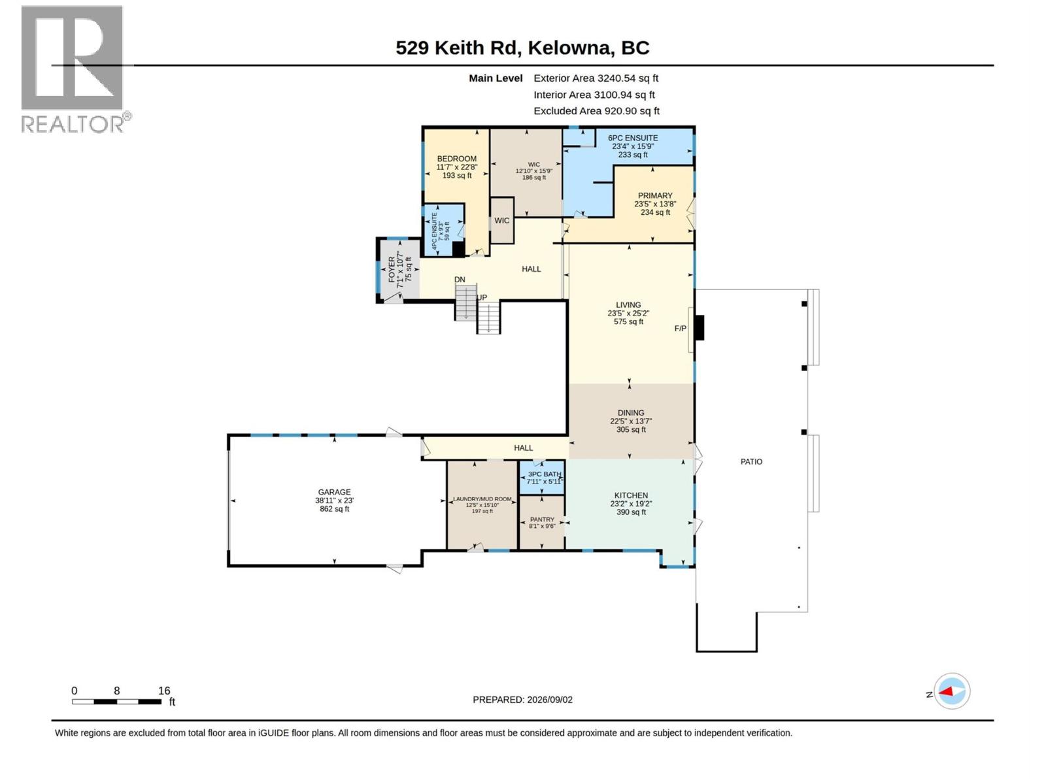
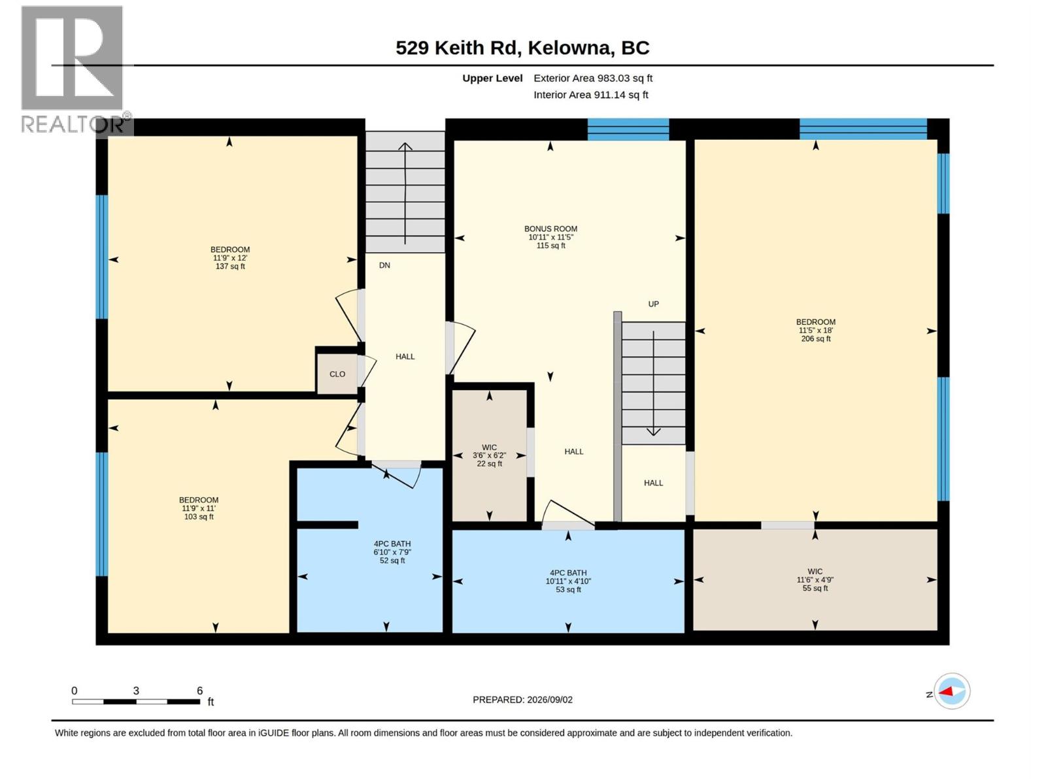
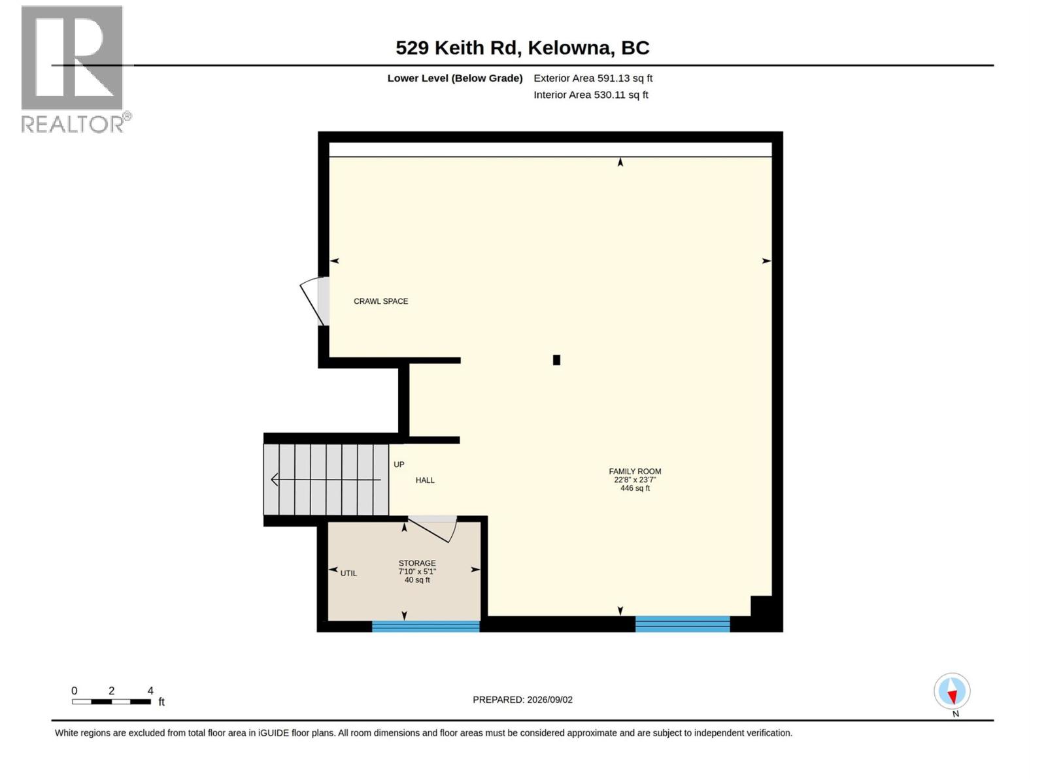
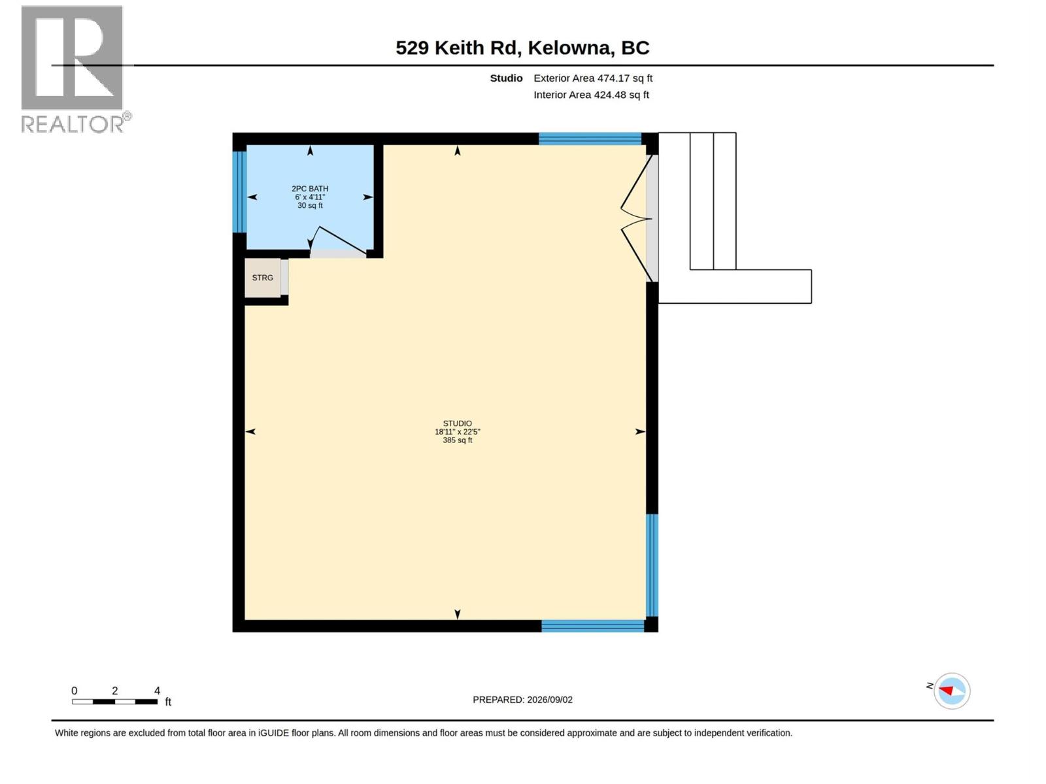
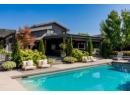
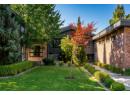
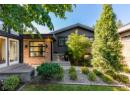
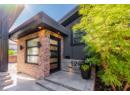
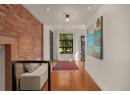
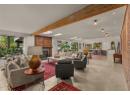
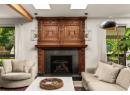
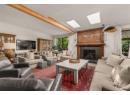
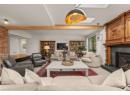
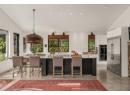
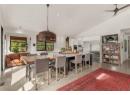
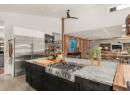
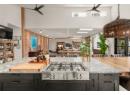
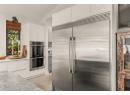
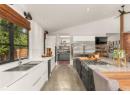
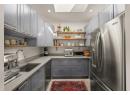
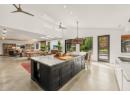
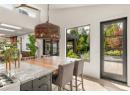
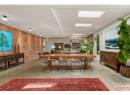
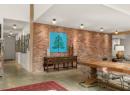
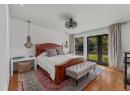
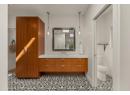
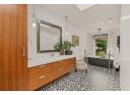
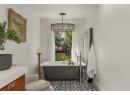
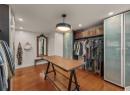
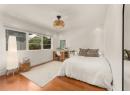
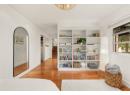
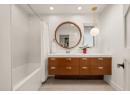
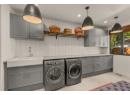
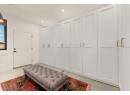
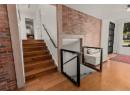
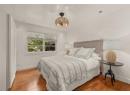
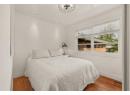
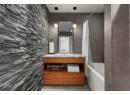
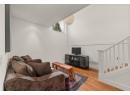
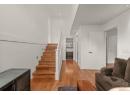
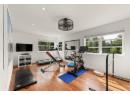
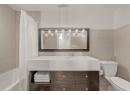
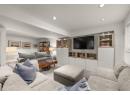
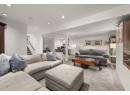
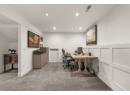
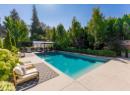
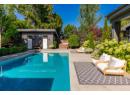
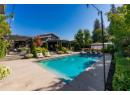
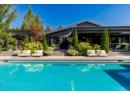
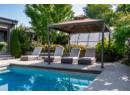
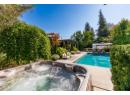
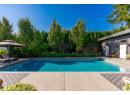
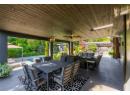
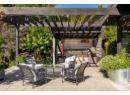
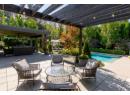
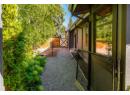
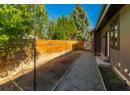
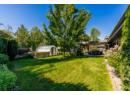
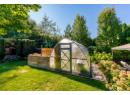
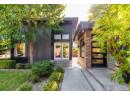
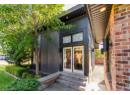
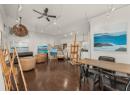
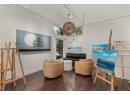
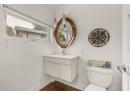
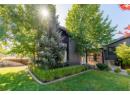
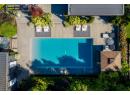
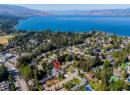
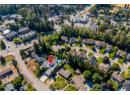
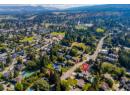
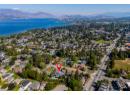
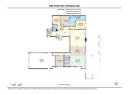
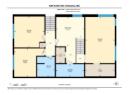
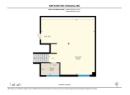
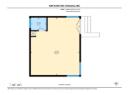
There’s something wonderfully unexpected about this home. Set behind lush, mature landscaping & spanning over 4800sqft, this residence has a relaxed, understated architectural feel, where exposed brick, heated polished concrete flrs, warm wood & natural light come together in a way that feels curated over time. The heart of the home, a dramatic great rm flows seamlessly to the backyard retreat. The expansive kitchen features quality appl., a pantry & a spacious island w/integrated wood dining table. Soaring ceilings & beautiful lighting create a space for quiet mornings, lively dinners or weekends w/family & friends. 5 bdrms & 5 baths provide plenty of rm to spread out, while the detached 474 sqft studio offers an inspiring space to work, create or retreat. Outside, mature trees & layered gardens create privacy around the concrete pool w/beautiful spaces to lounge & dine, there’s even a little greenhouse! The multi-spilt design features a main level primary w/luxe ensuite & large walk-in closet as well as a junior primary w/full bath & walk-in closet. Upstairs there's 3 bdrms & 2 baths, 1 of which, a loft bdrm w/large flex space & ensuite! The lower level has a cozy family room with lots of space for entertaining & games. The home is completed with an oversized laundry & mudroom with built-in cabinets & organizers, a dbl garage + room for your RV/boat! All this in one of Kelowna’s favourite Lower Mission neighbourhoods - close to the beach, schools, shopping & local eateries! (id:56537)
Details
Amenities Nearby : Public Transit, Park, Recreation, Schools, Shopping
Access : Easy access
Appliances Inc : Refrigerator, Dishwasher, Dryer, Freezer, Cooktop - Gas, See remarks, Washer
Community Features : Family Oriented
Features : Cul-de-sac, Level lot, Private setting, Central island
Structures : -
Total Parking Spaces : 6
View : -
Waterfront : -
Zoning Type : -
Building
Architecture Style : Multi-level
Bathrooms (Partial) : 0
Cooling : Central air conditioning
Fire Protection : Smoke Detector Only
Fireplace Fuel : Gas
Fireplace Type : Unknown
Floor Space : -
Flooring : Carpeted, Concrete, Hardwood
Foundation Type : -
Heating Fuel : -
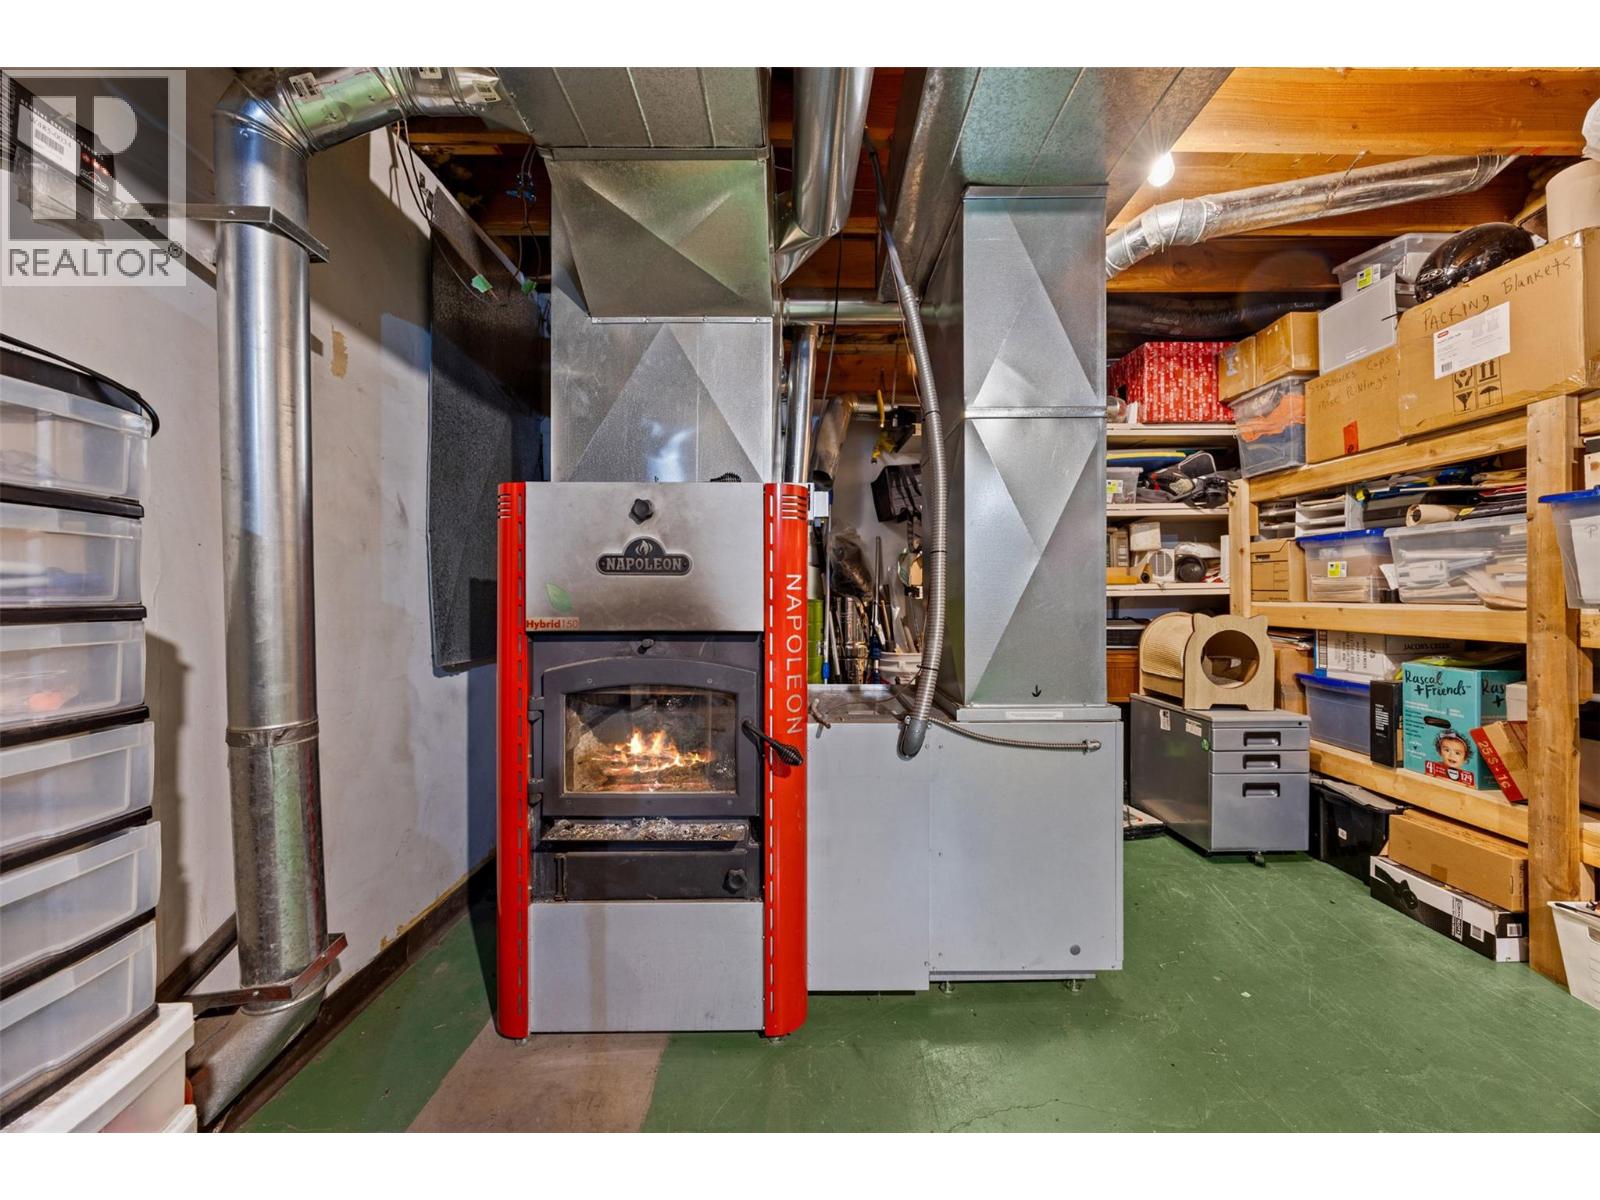
Heating Type : Forced air, See remarks
Roof Style : Unknown
Roofing Material : Metal
Sewer : Municipal sewage system
Utility Water : Municipal water
Basement
Type : Crawl space
Development : -
Features : -
Landscape Features : Landscaped, Level, Underground sprinkler
Rooms
Loft
: 11'5'' x 10'11''
Other
: 6'2'' x 3'6''
Other
: 4'9'' x 11'6''
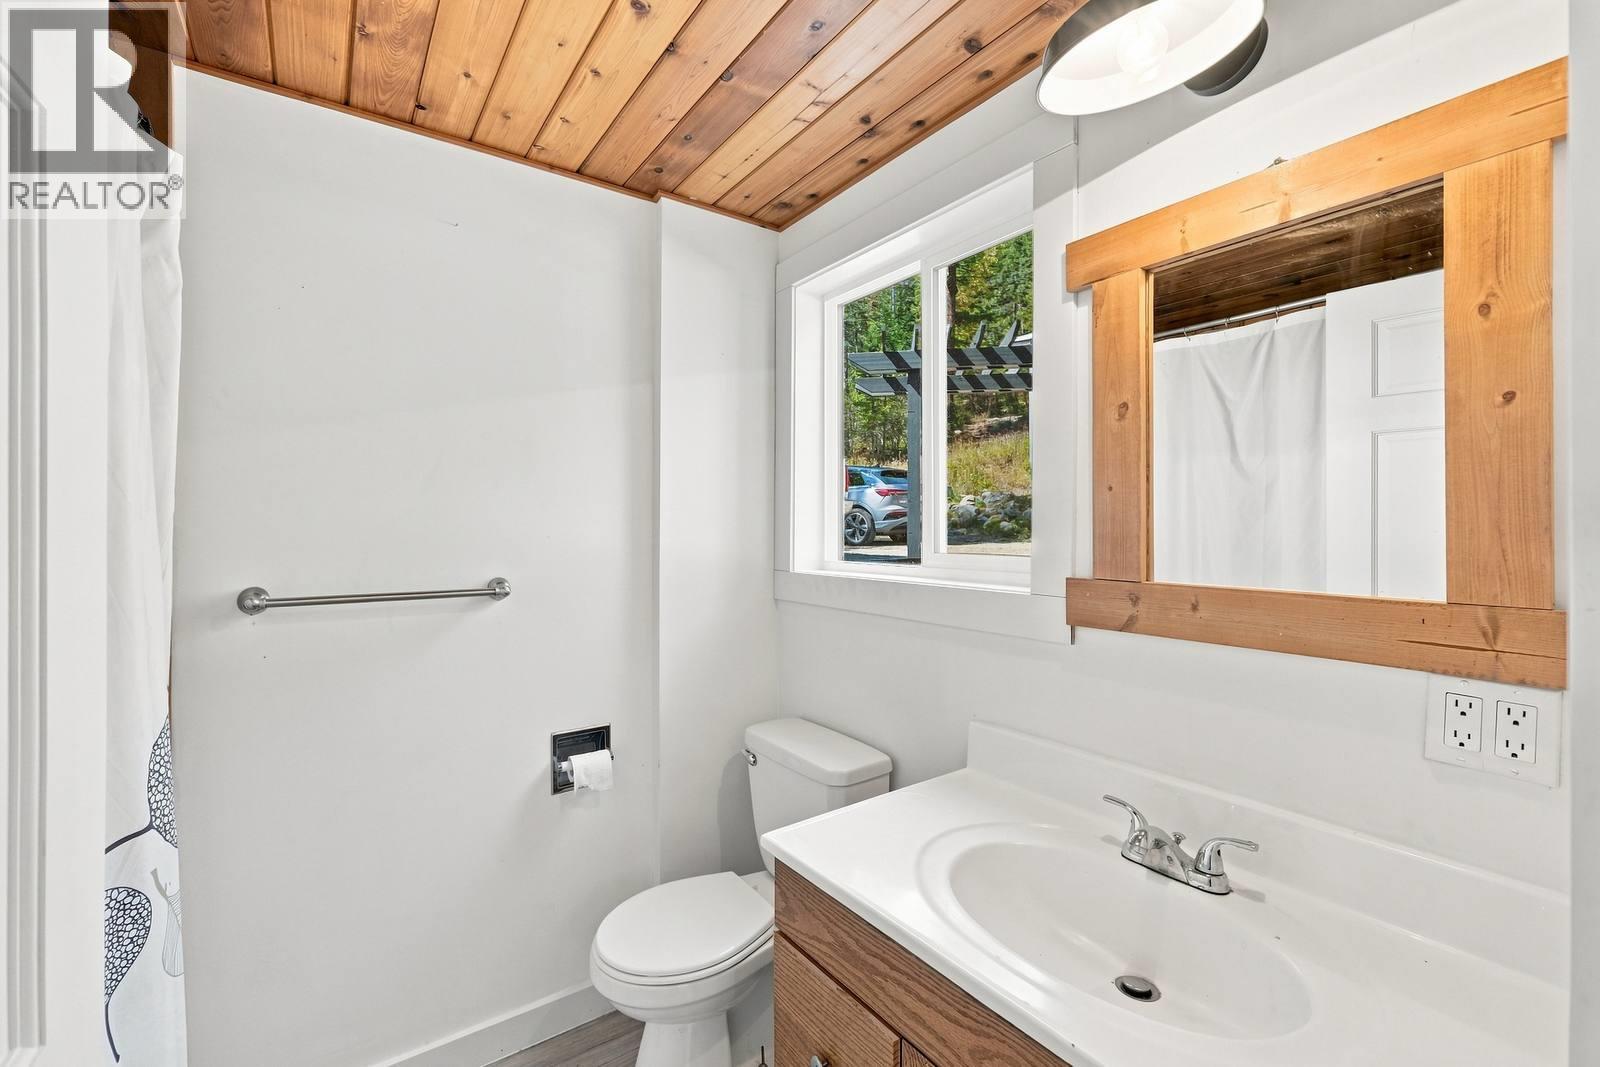
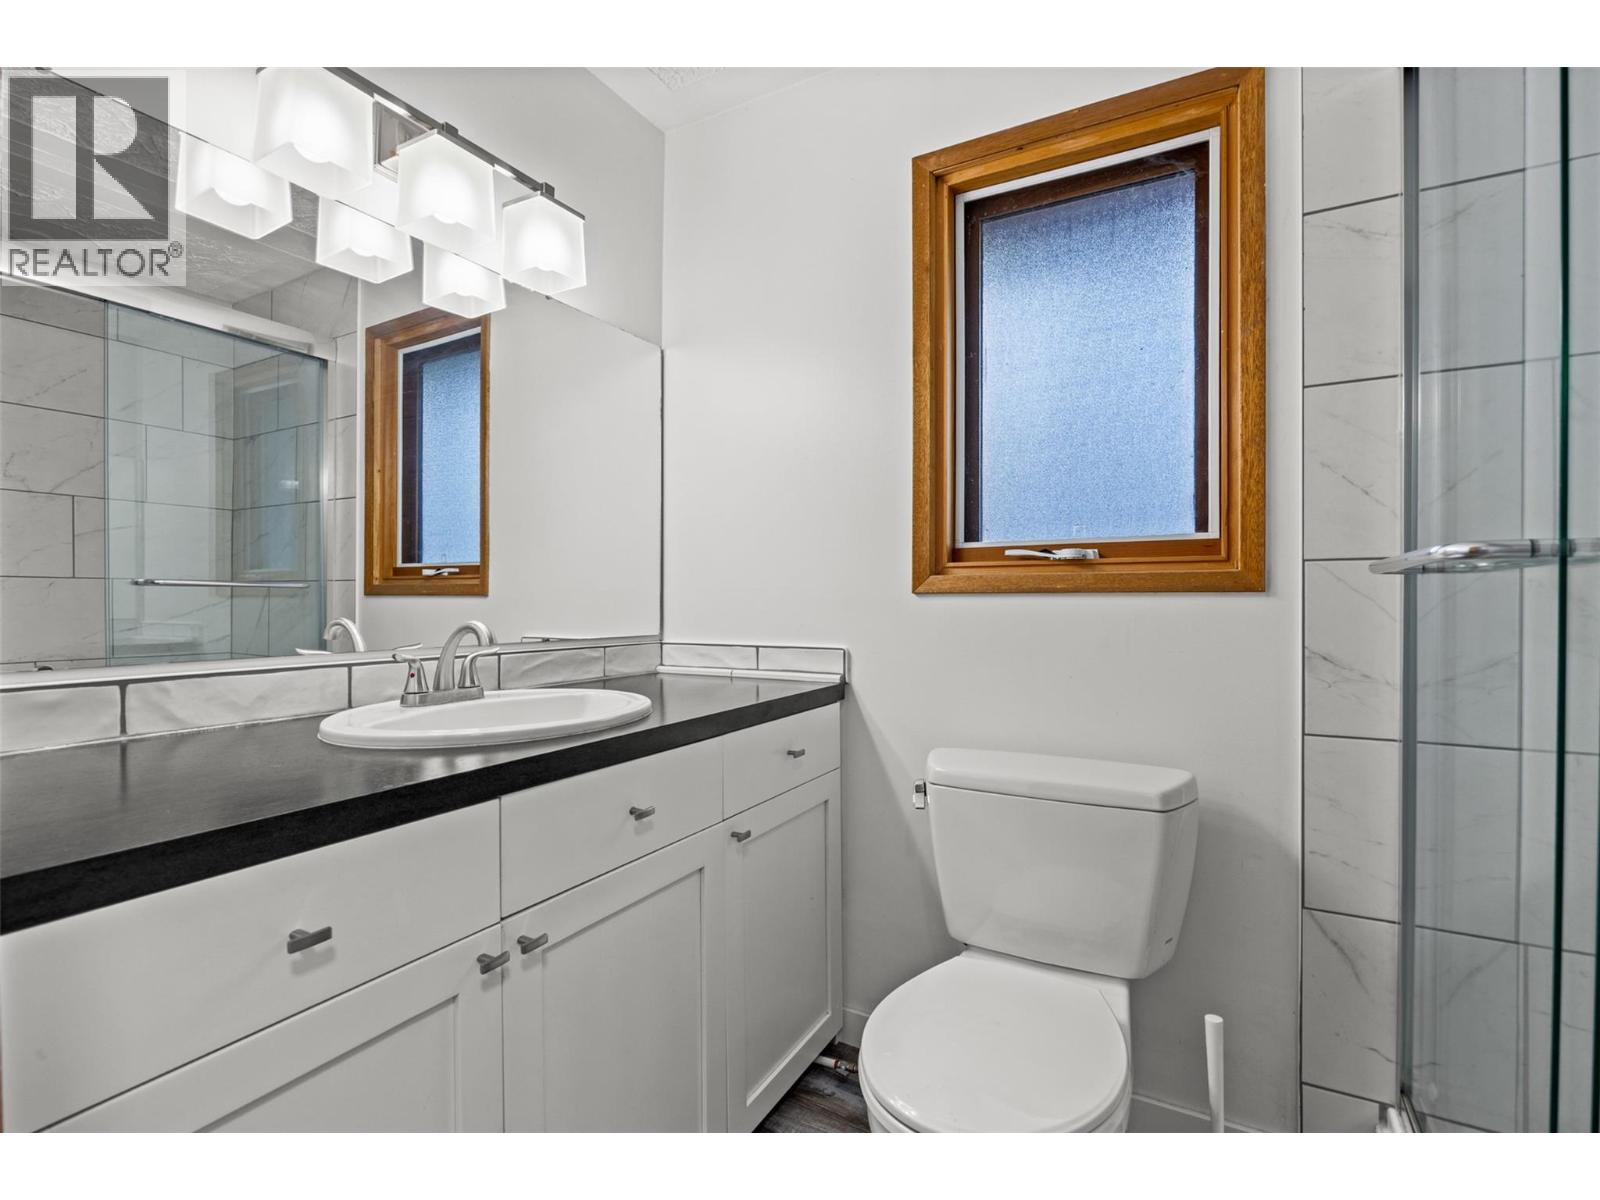
4pc Bathroom
: 4'10'' x 10'11''
4pc Bathroom
: 7'9'' x 6'10''
Bedroom
: 18' x 11'5''
Bedroom
: 11' x 11'9''
Bedroom
: 12' x 11'9''
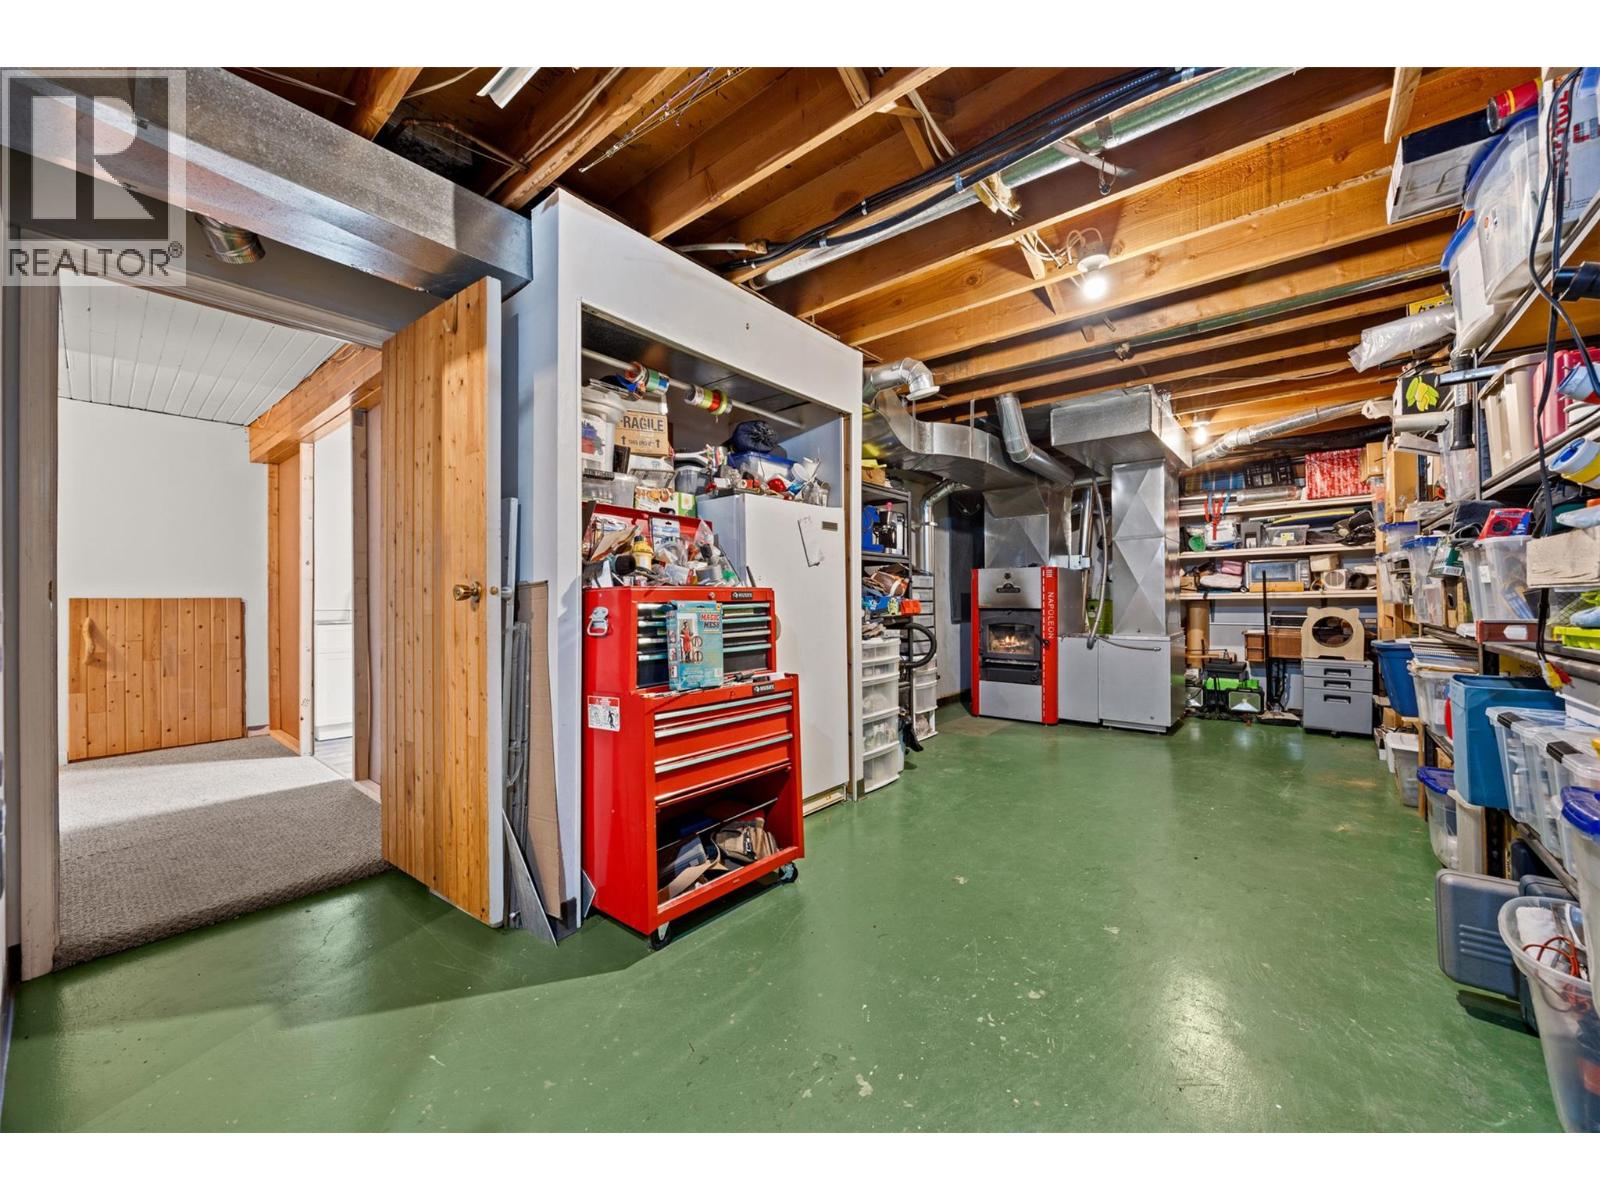
Storage
: 7'10'' x 5'1''
Family room
: 22'8'' x 23'7''
Other
: 15'9'' x 12'10''
Other
: 23' x 38'11''
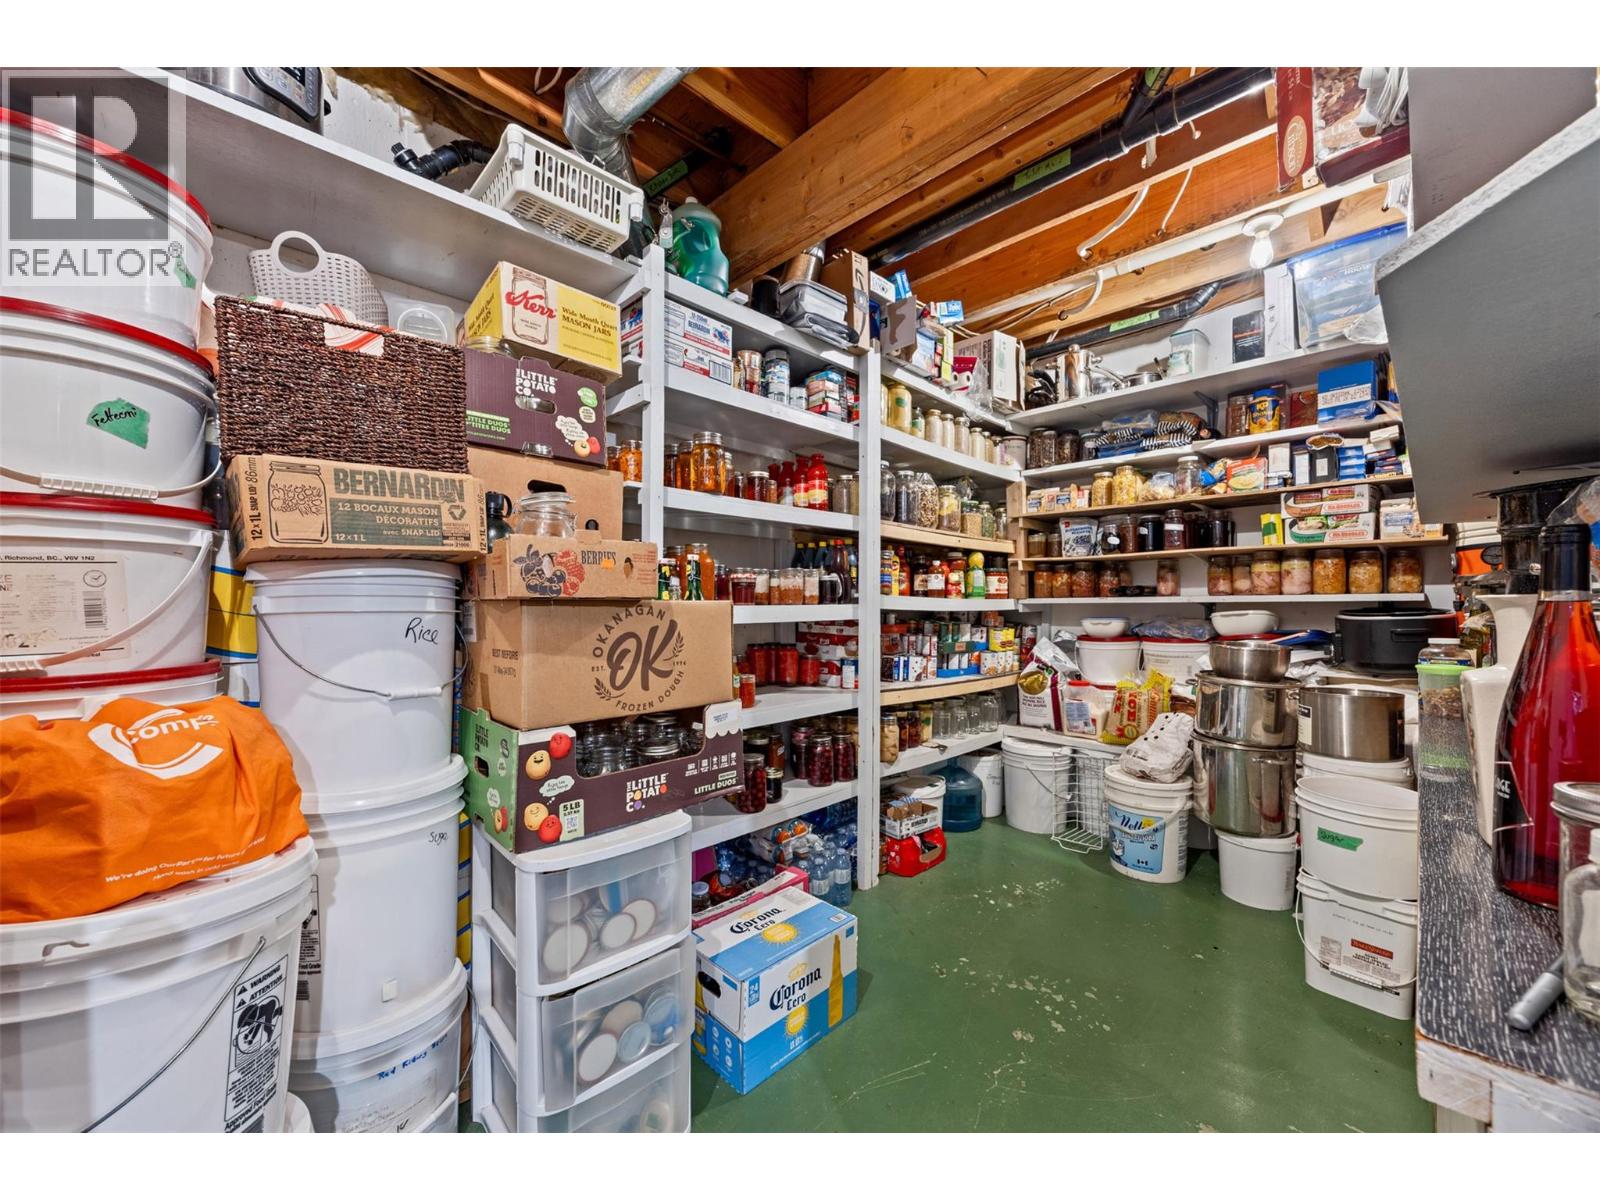
Pantry
: 9'6'' x 8'1''
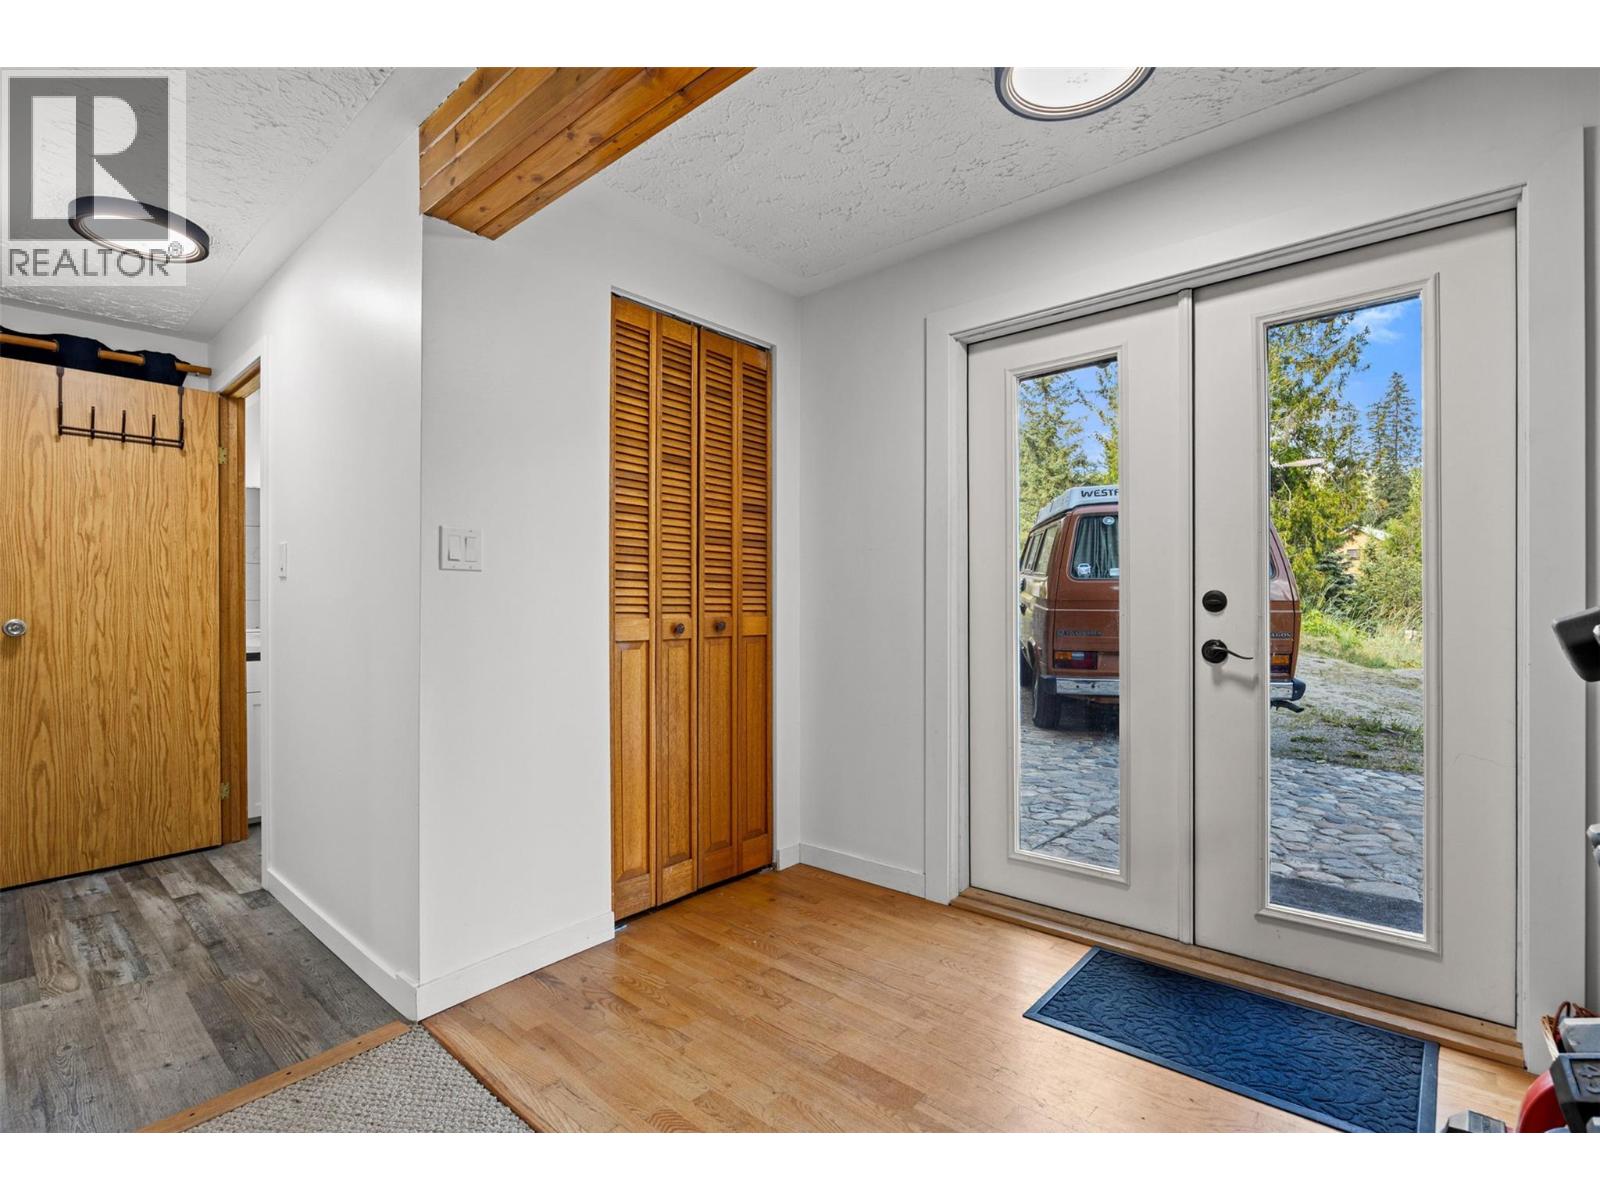
Foyer
: 10'7'' x 7'1''
4pc Ensuite bath
: 9'3'' x 7'
Bedroom
: 22'8'' x 11'7''
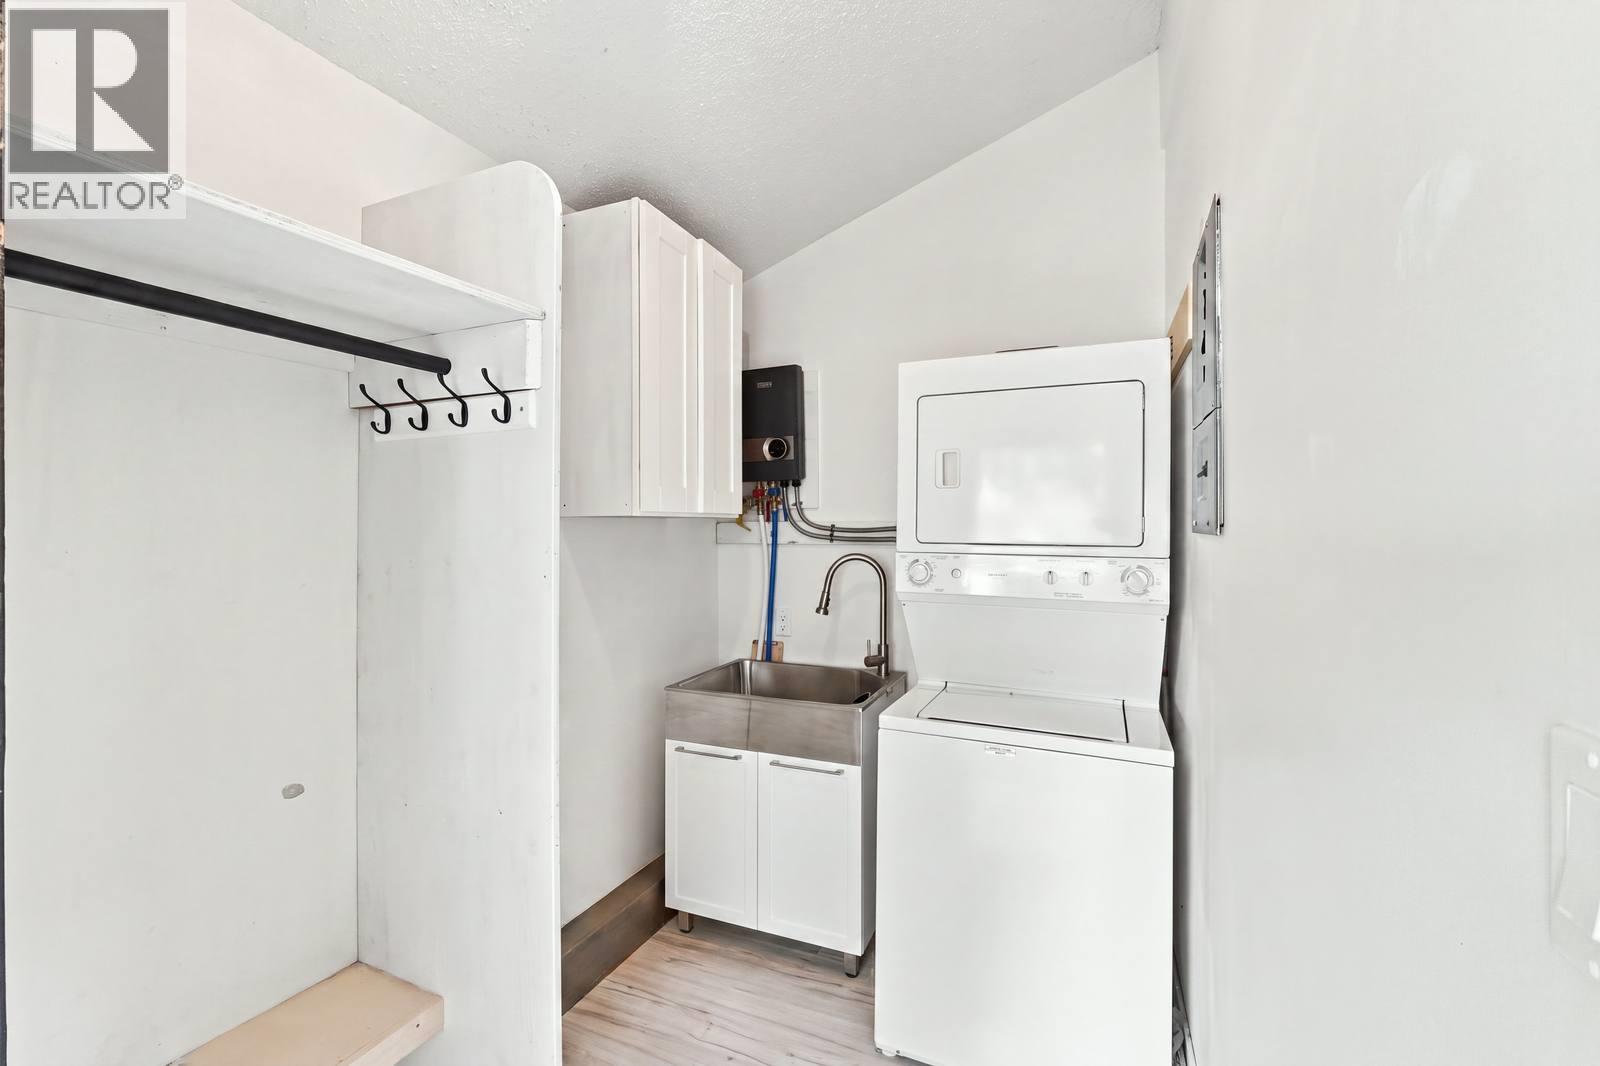
Laundry room
: 15'10'' x 12'5''
3pc Bathroom
: 5'11'' x 7'11''
6pc Ensuite bath
: 15'9'' x 23'4''
Primary Bedroom
: 13'8'' x 23'5''
Kitchen
: 19'2'' x 23'2''
Dining room
: 13'7'' x 22'5''
Living room
: 25'2'' x 23'5''
Partial bathroom
: 6' x 4'11''
Other
: 18'11'' x 22'5''