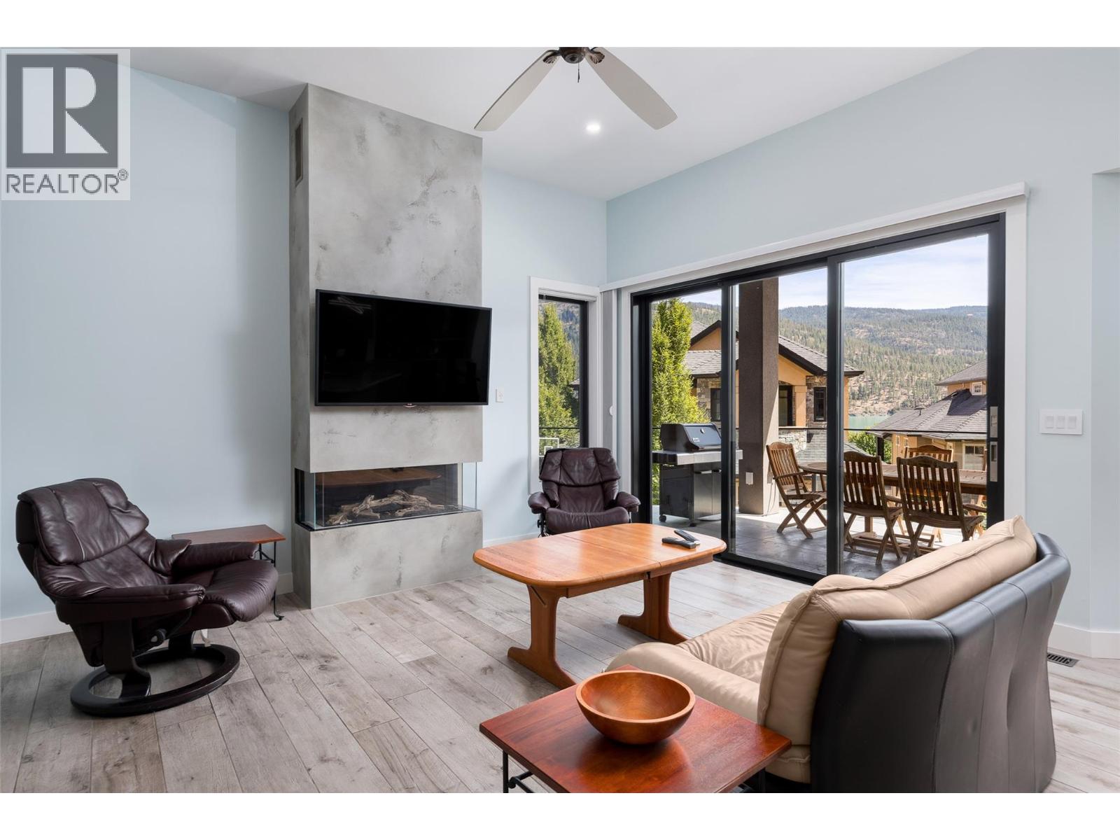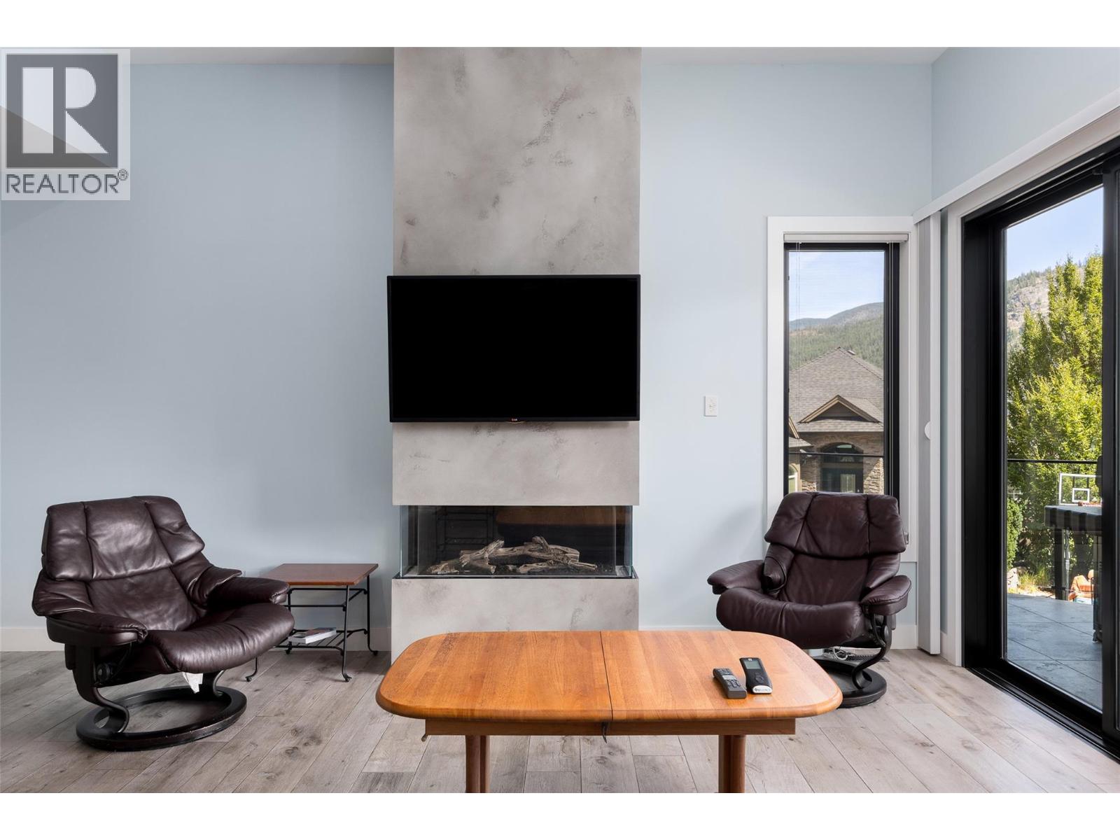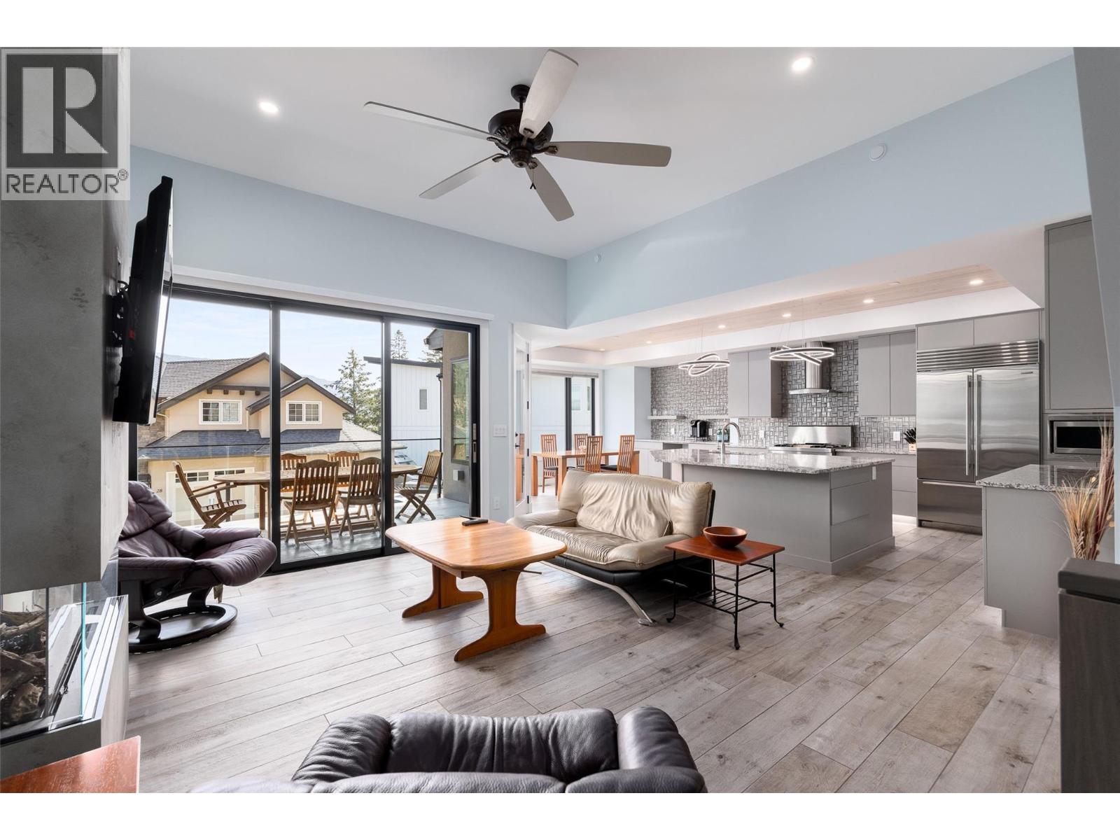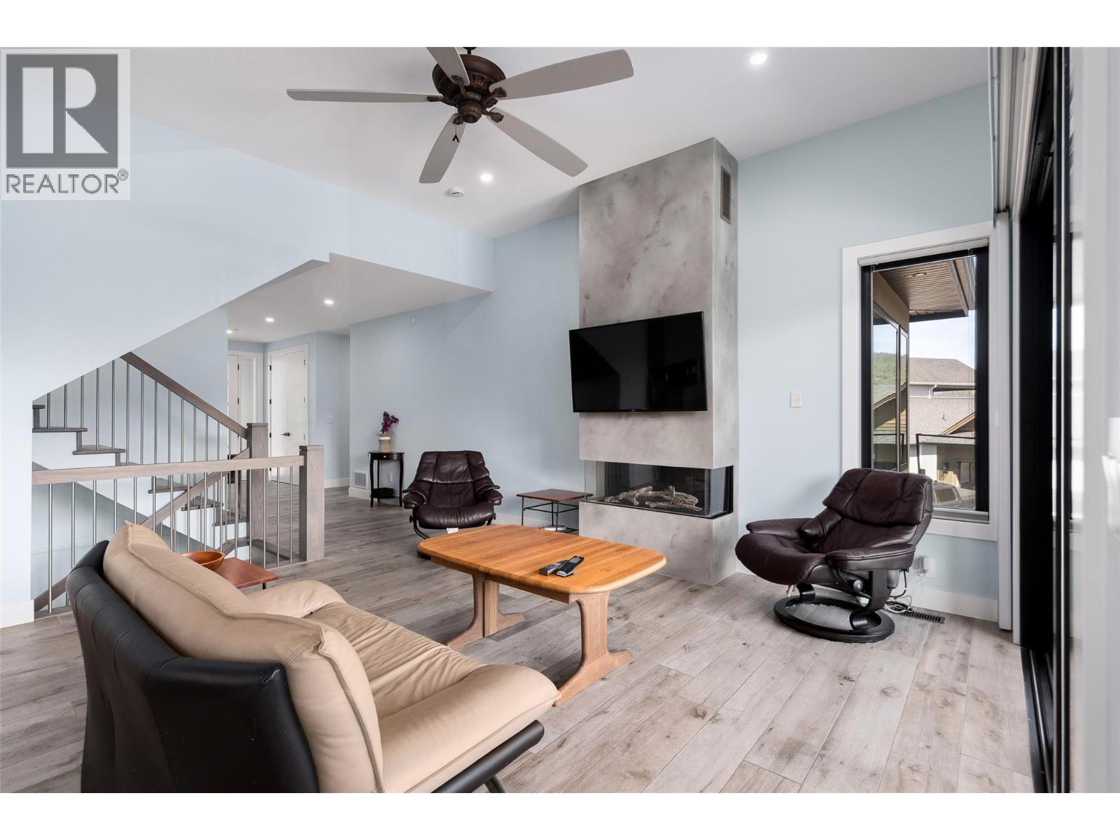
- 3 Bed(s)
- 3 Bathroom(s)
- Property Type : Single Family
- Building Type : House
- Title : Freehold
- Finished Area : 4019 sqft
- Days on Market : 4
- Built in : 2002
- Total Parking Spaces : 10
Description
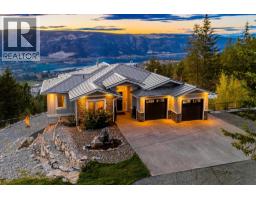
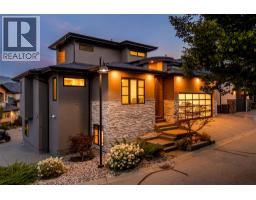
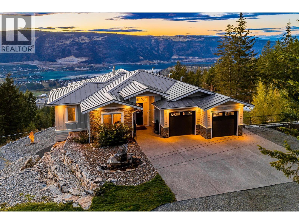
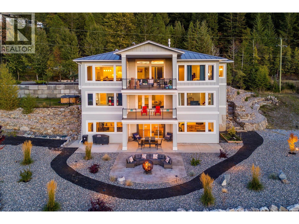
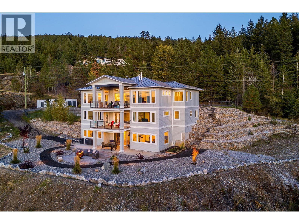
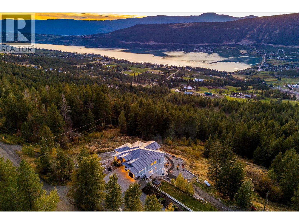
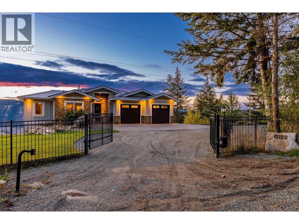
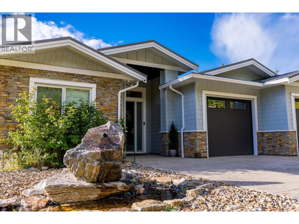
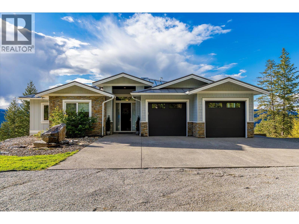
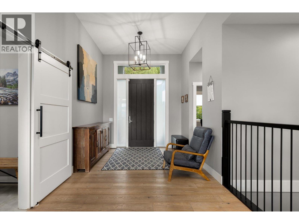
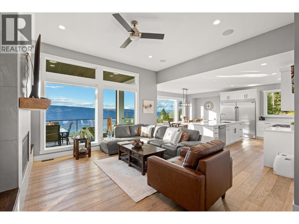
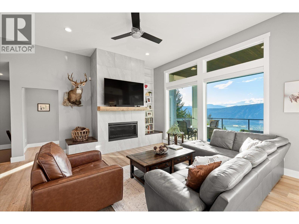
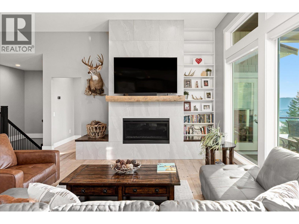
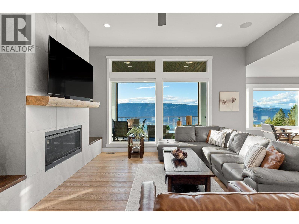
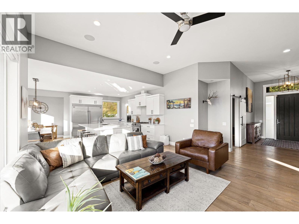
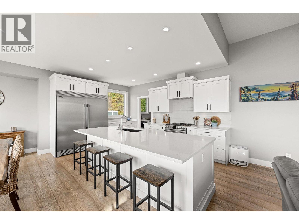
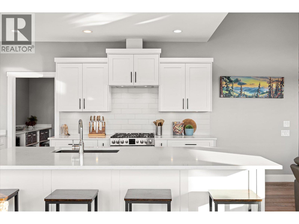
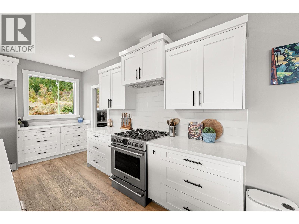
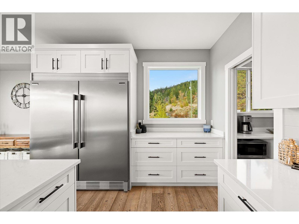
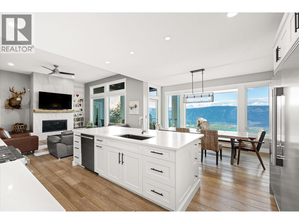
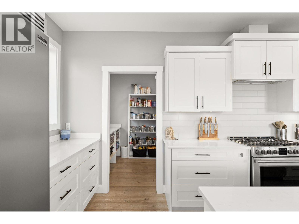
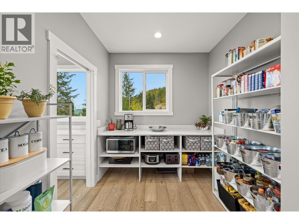
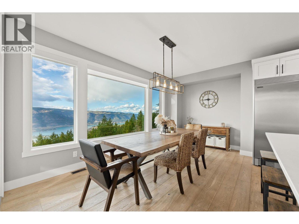
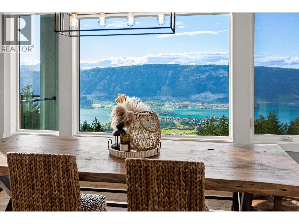
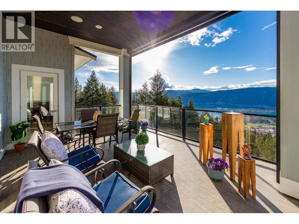
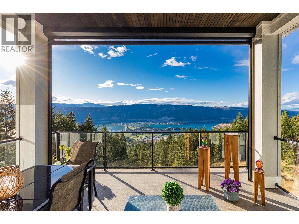
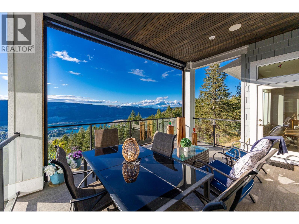
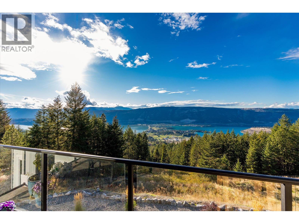
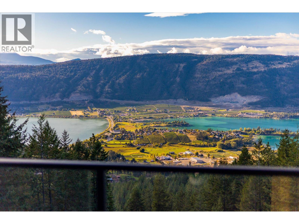
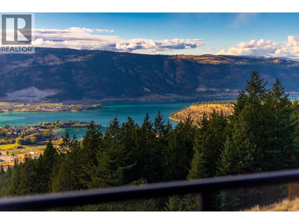
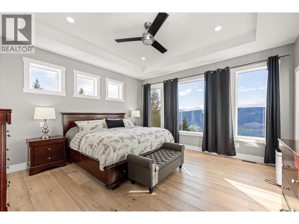
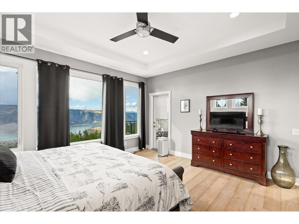
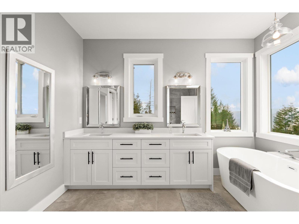
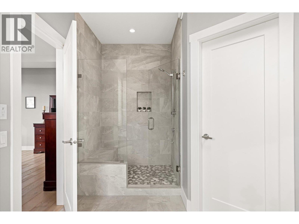
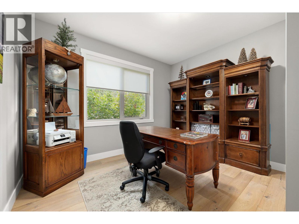
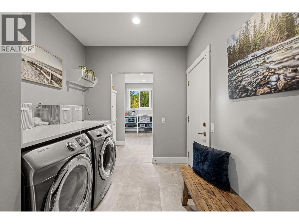
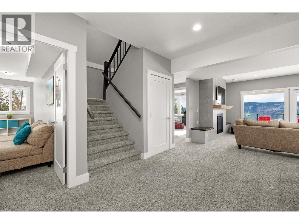
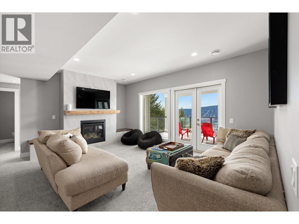
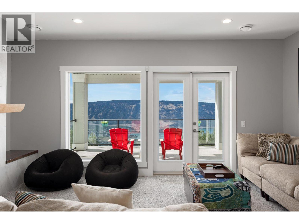
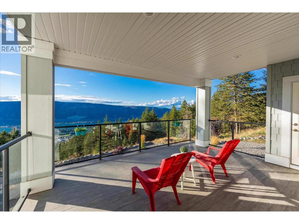
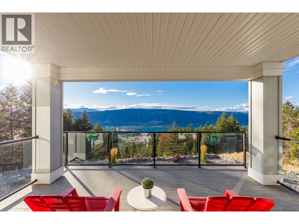
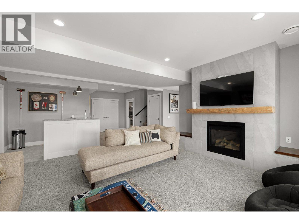
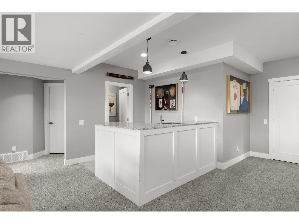
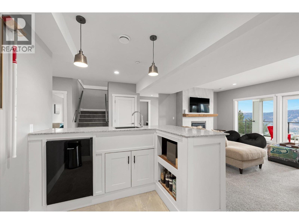
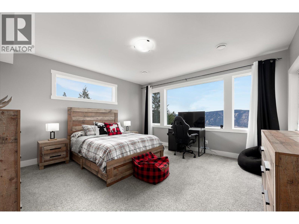
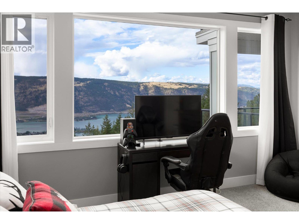
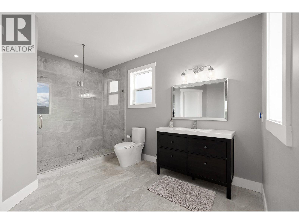
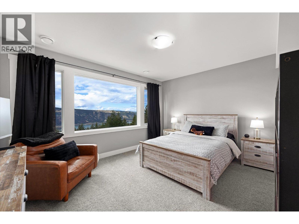
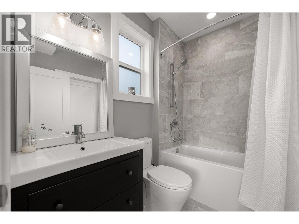
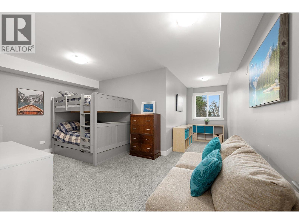
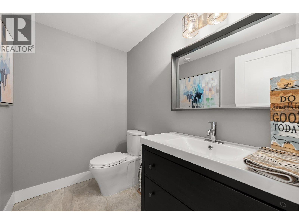
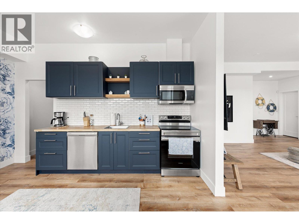
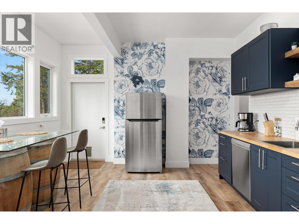
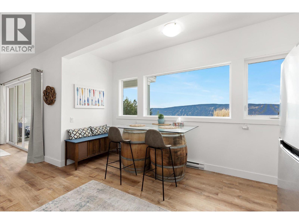
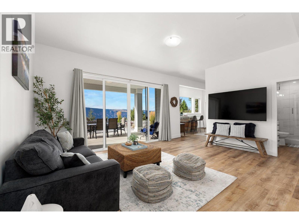
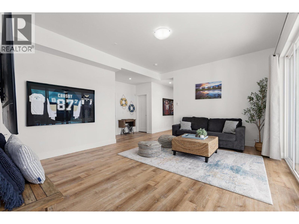
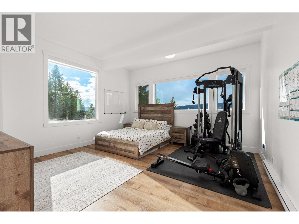
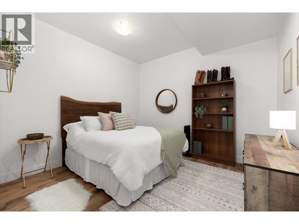
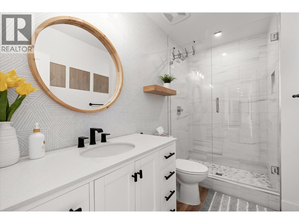
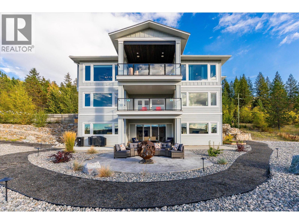
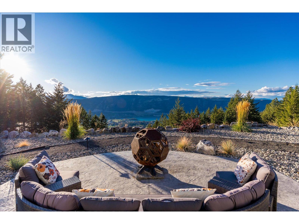
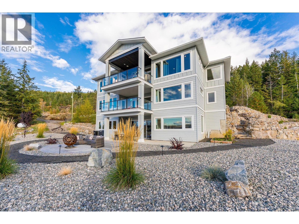
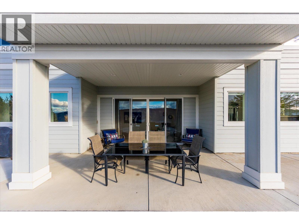
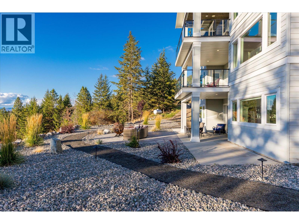
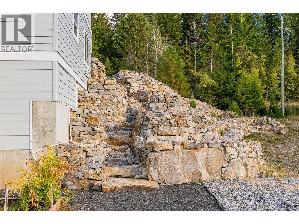
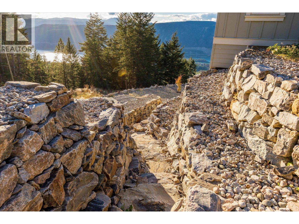
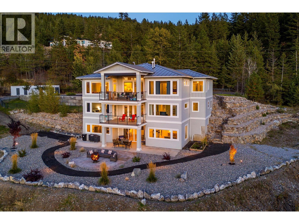
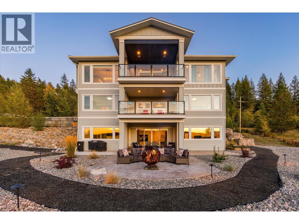
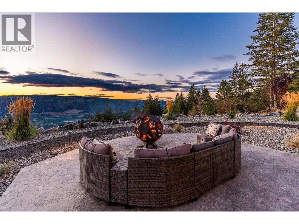
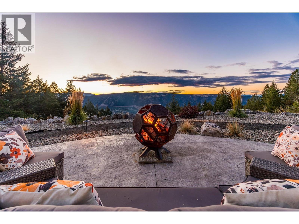
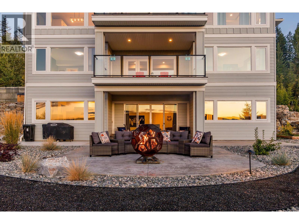
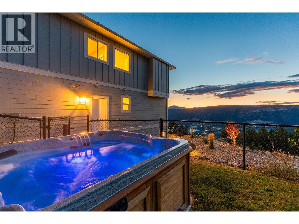
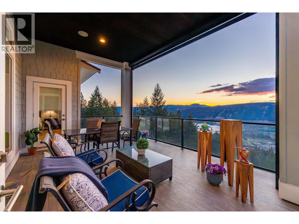
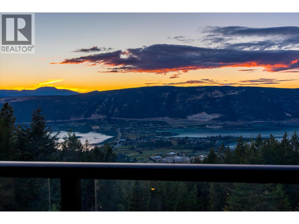
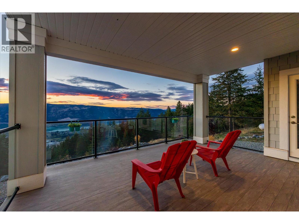
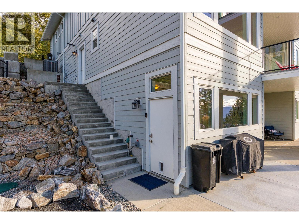
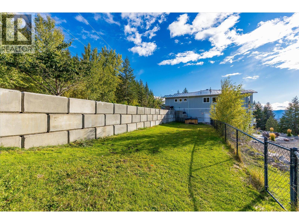
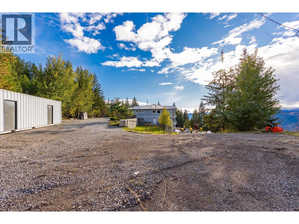
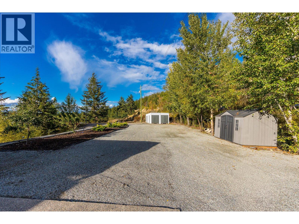
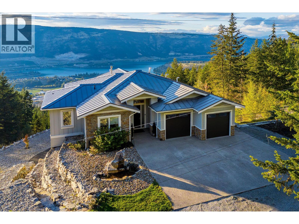
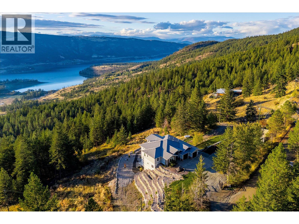
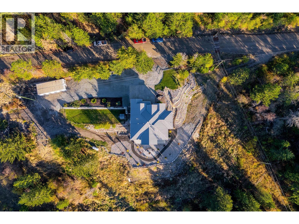
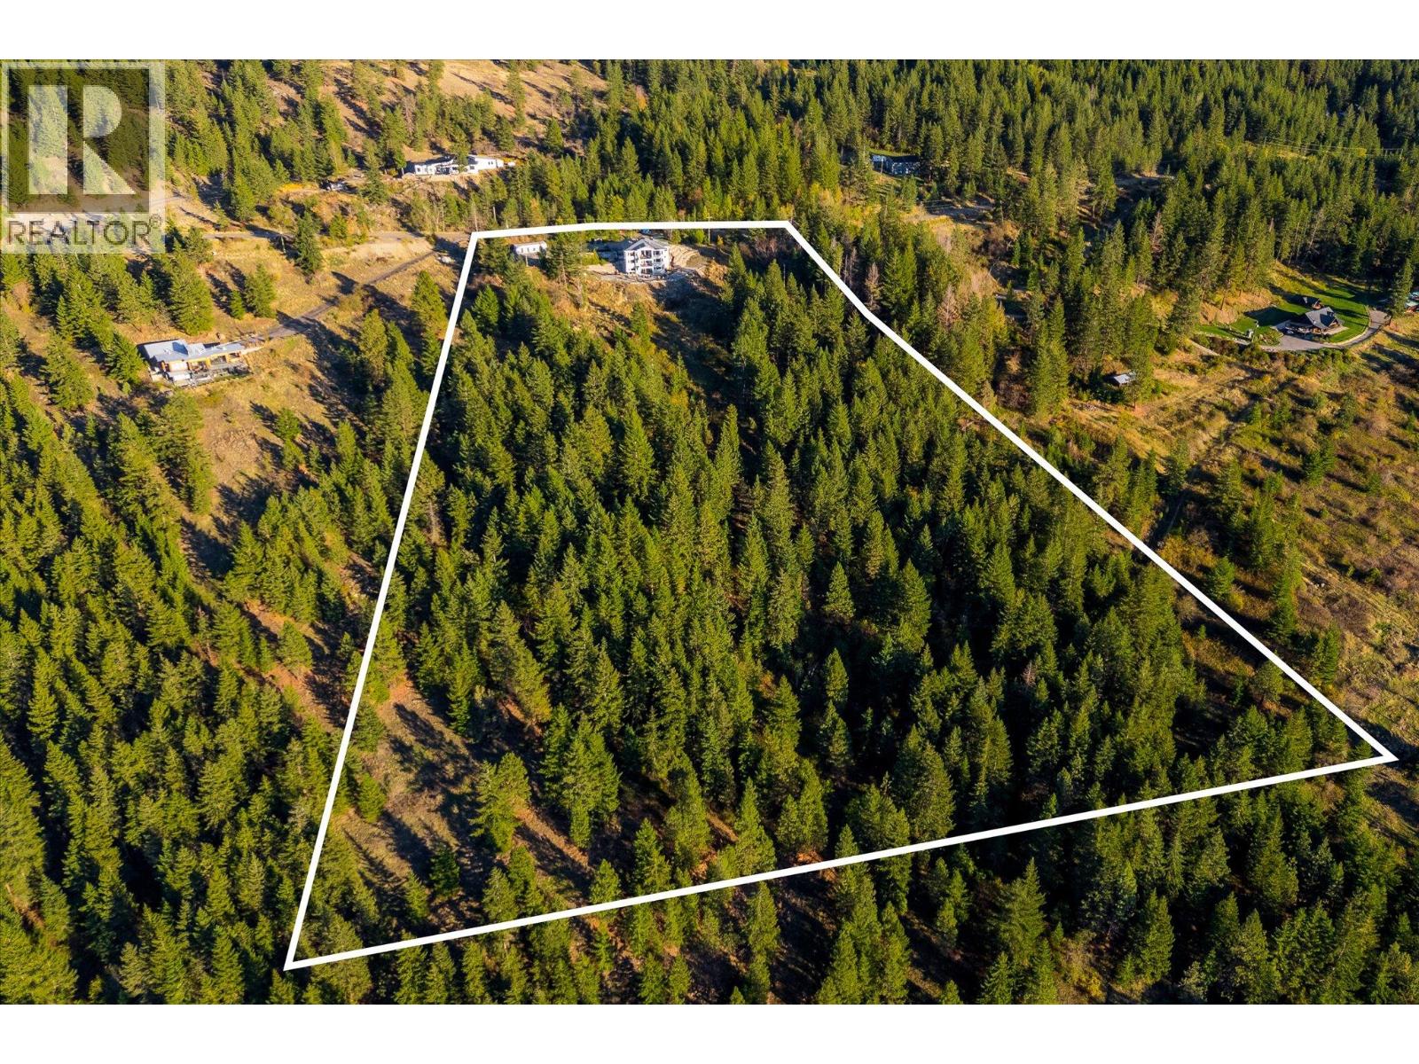
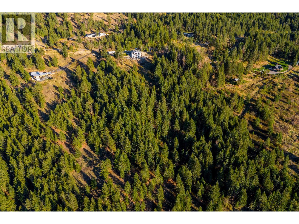
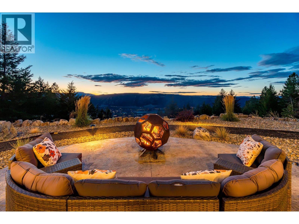
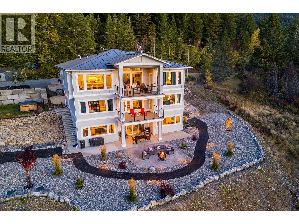
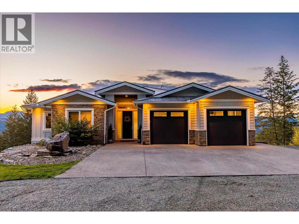
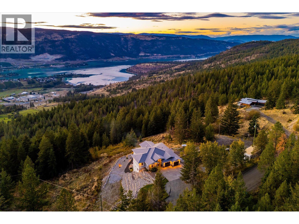
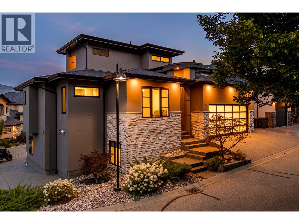
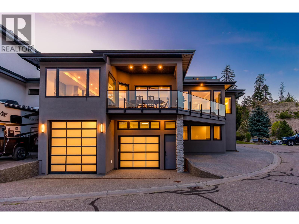
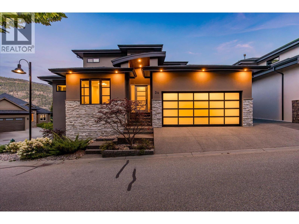
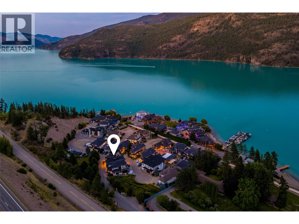
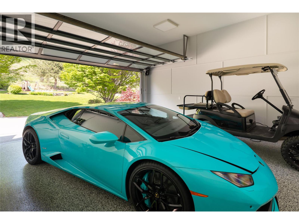
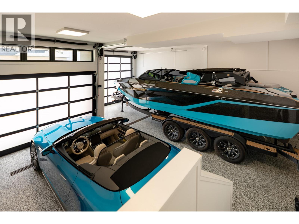
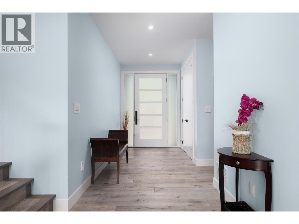
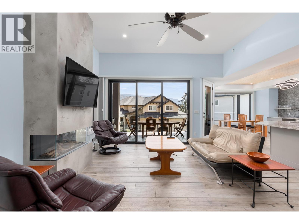
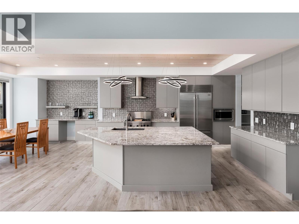
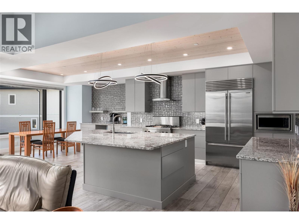
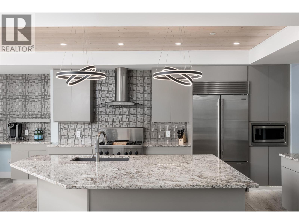
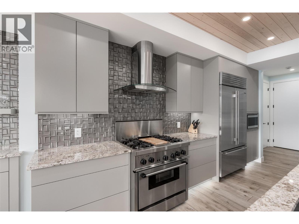
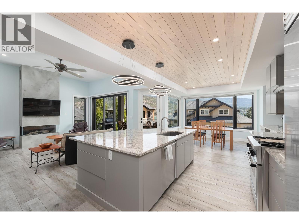
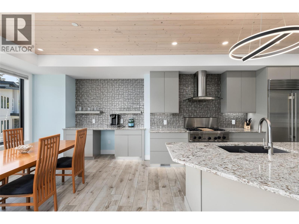
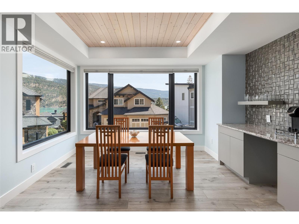
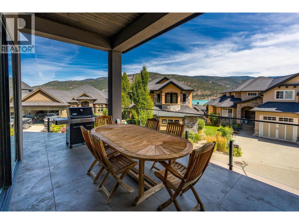
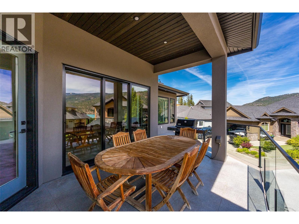
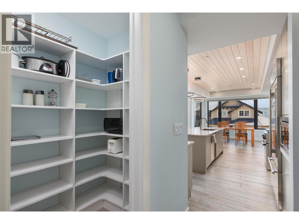
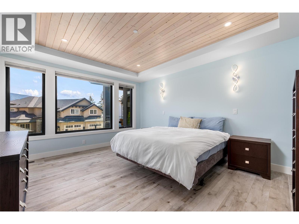
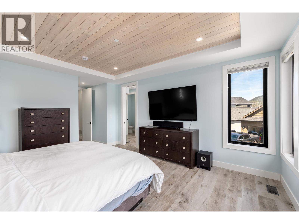
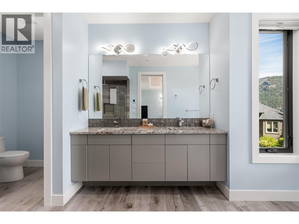
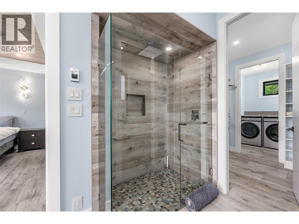
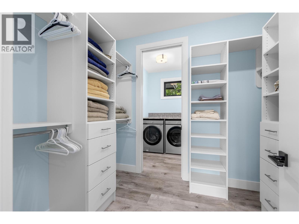
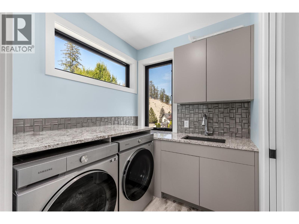
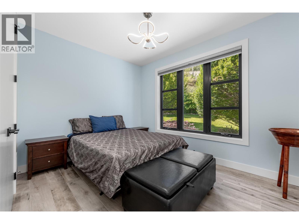
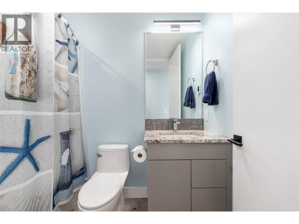
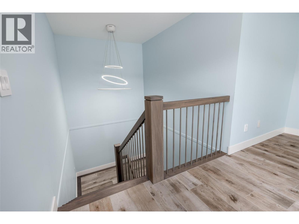
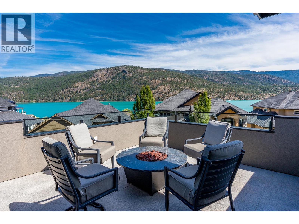
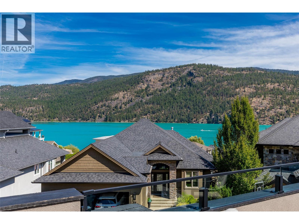
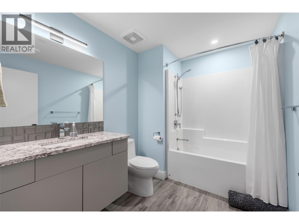
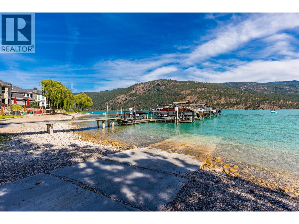
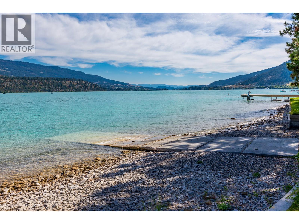
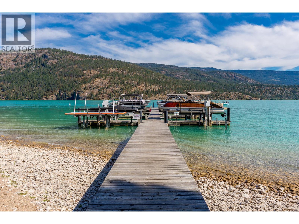
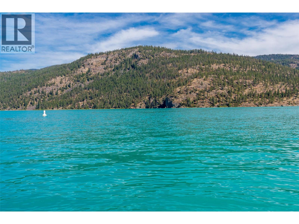
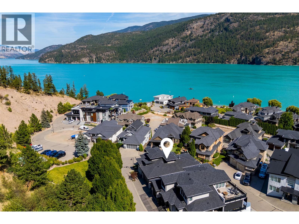
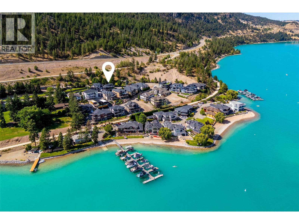
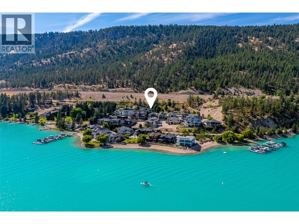
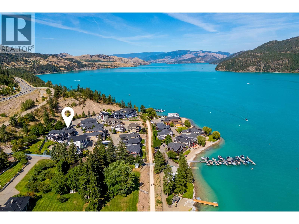
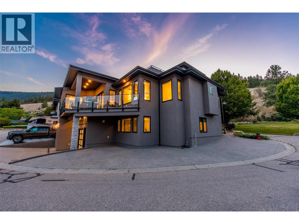
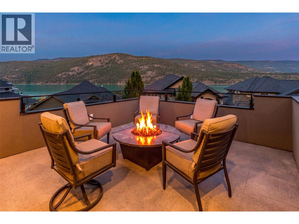
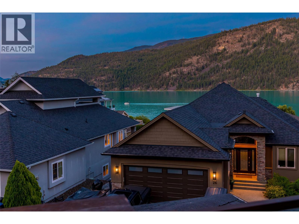
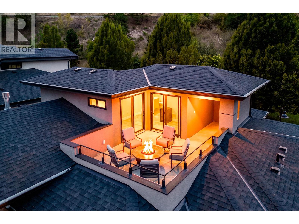
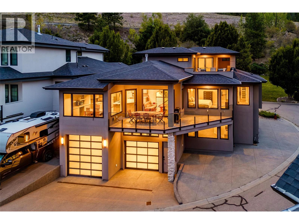
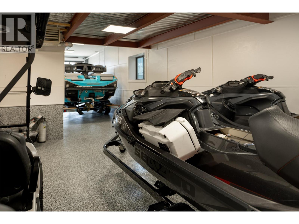
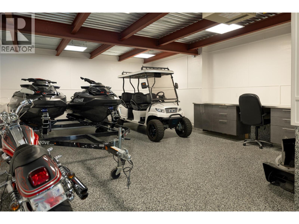
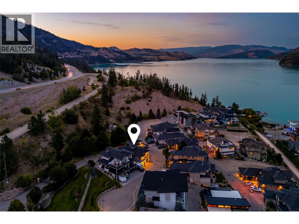
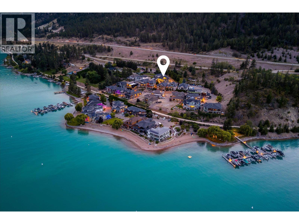
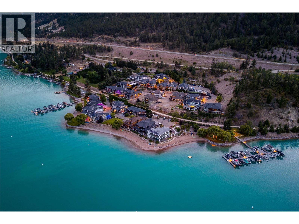
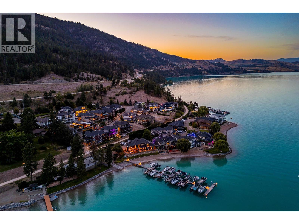
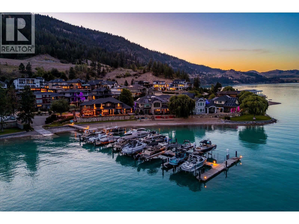
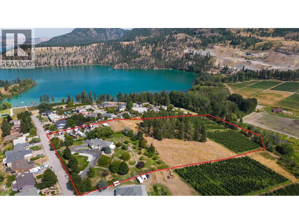
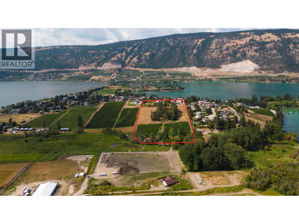
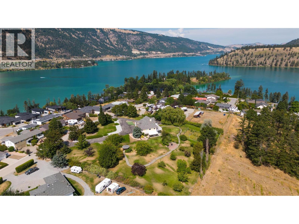
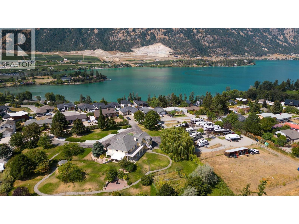
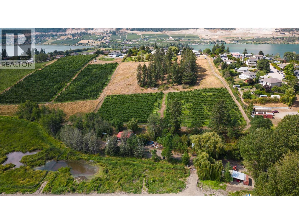
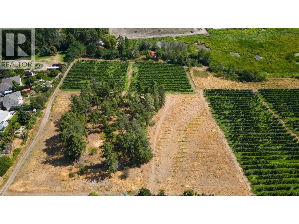
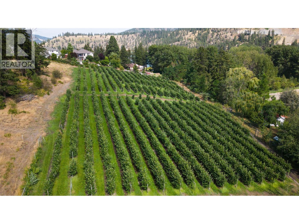
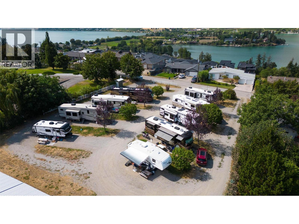
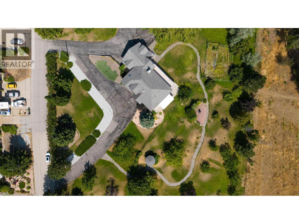
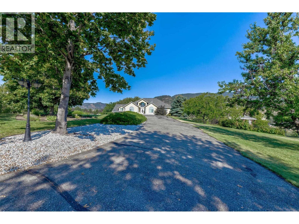
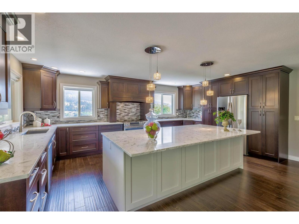
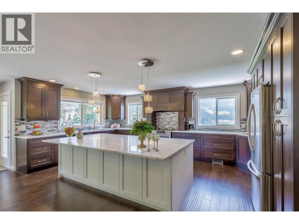
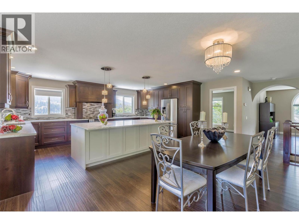
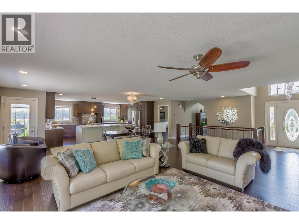
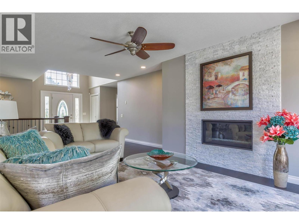
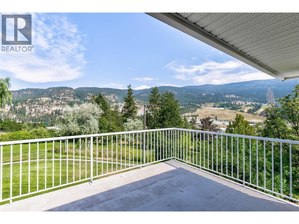
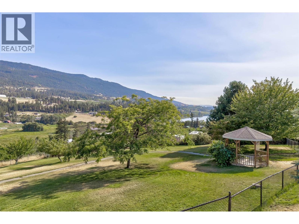
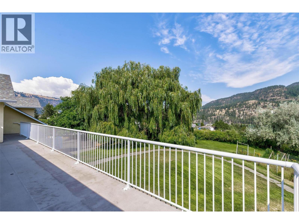
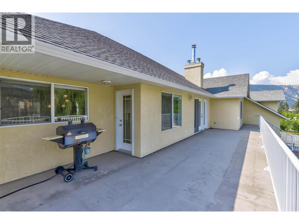
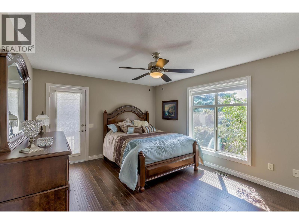
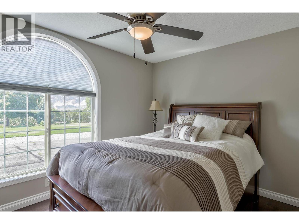
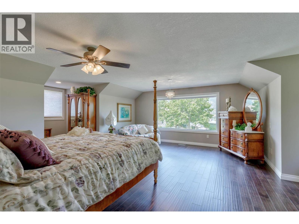
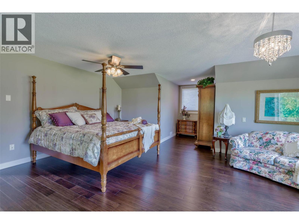
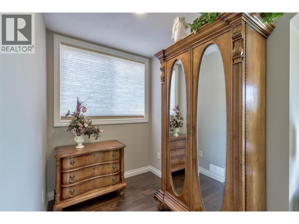
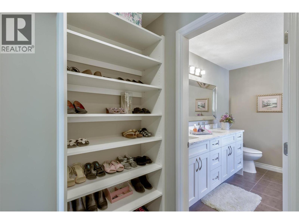
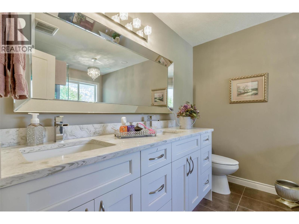
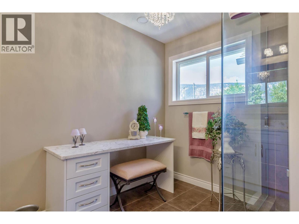
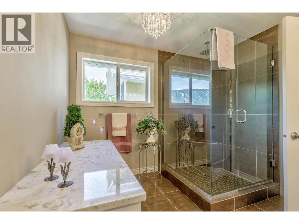
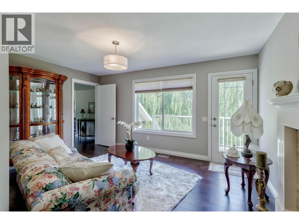
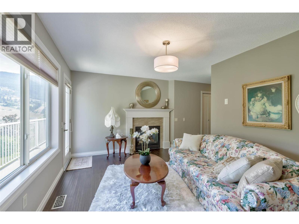
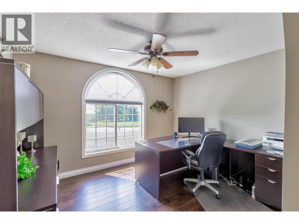
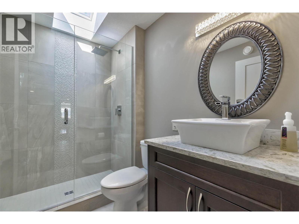
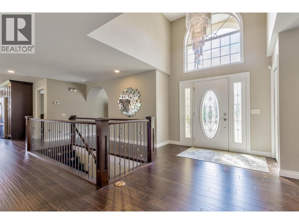
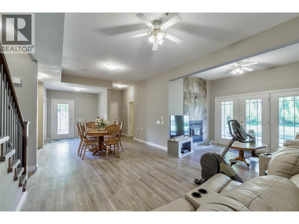
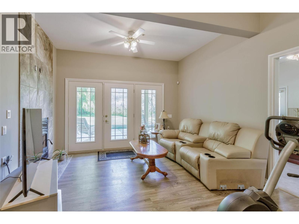
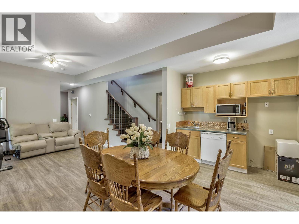
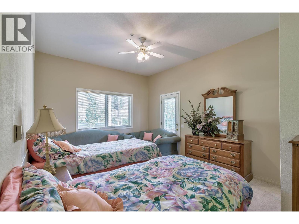
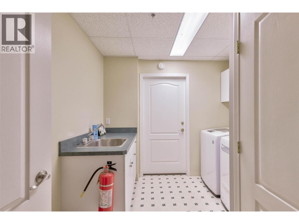
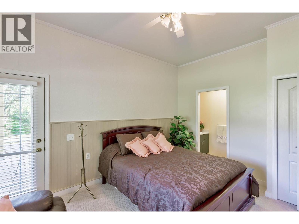
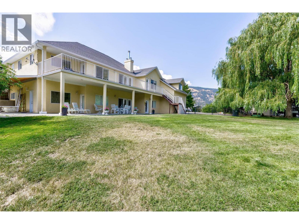
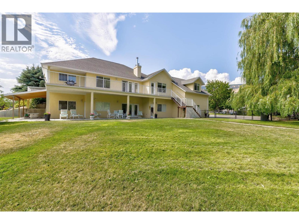
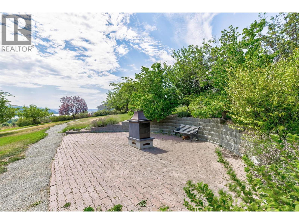
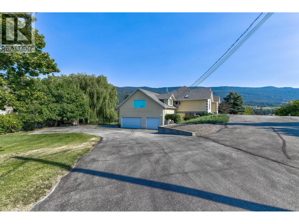
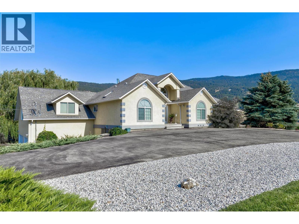
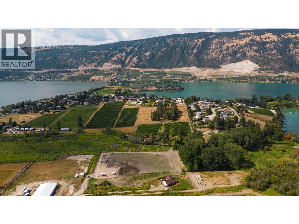
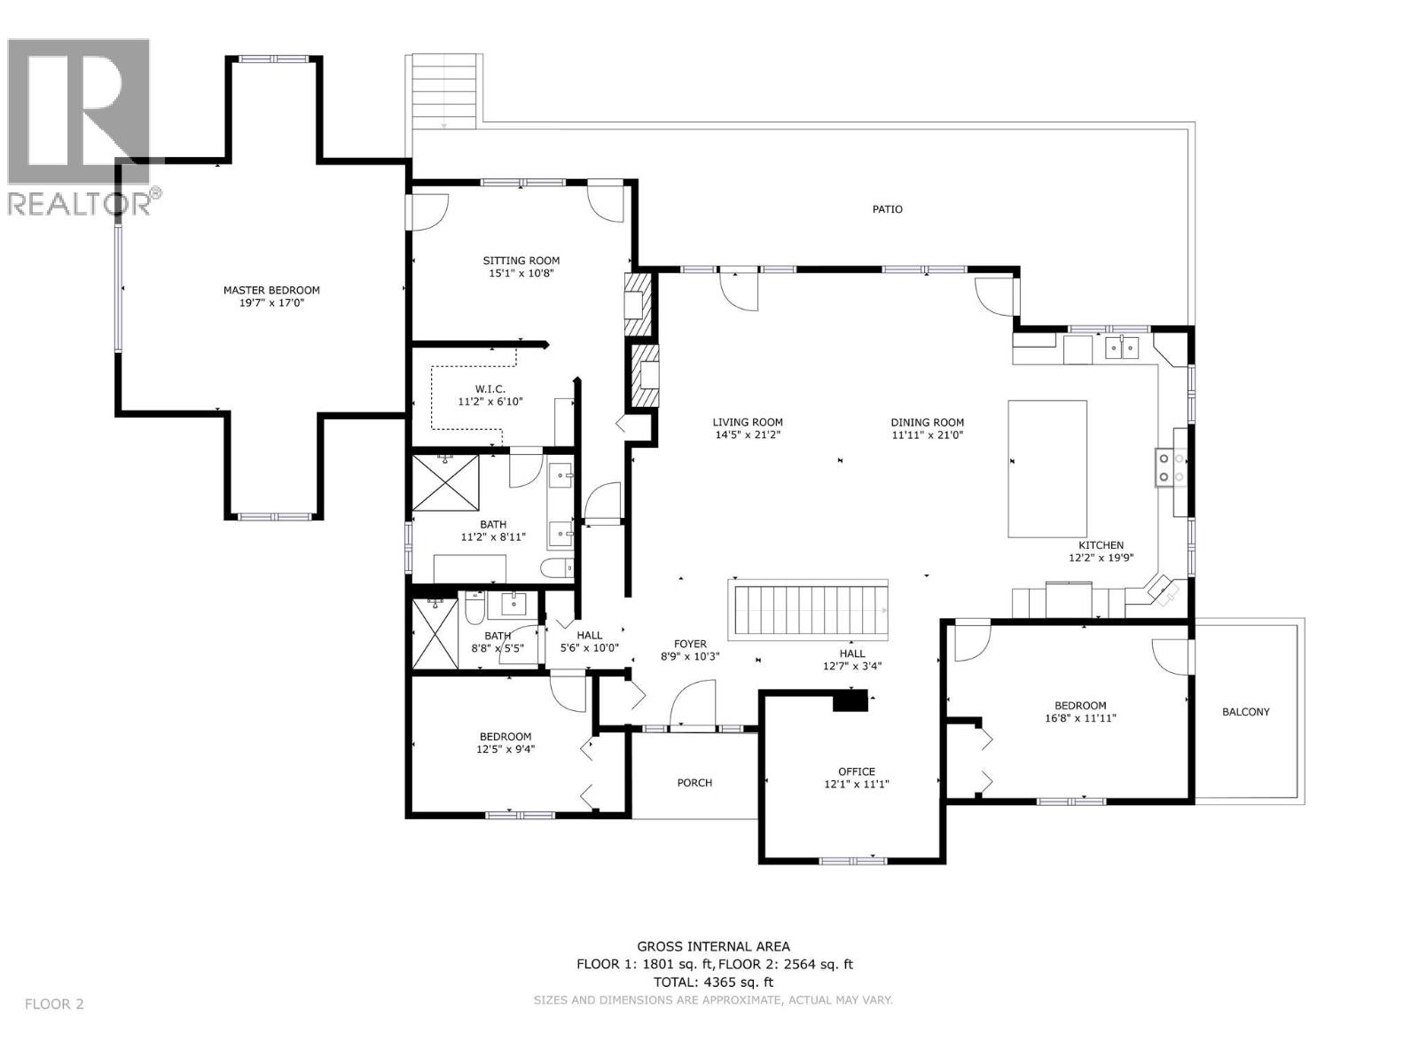
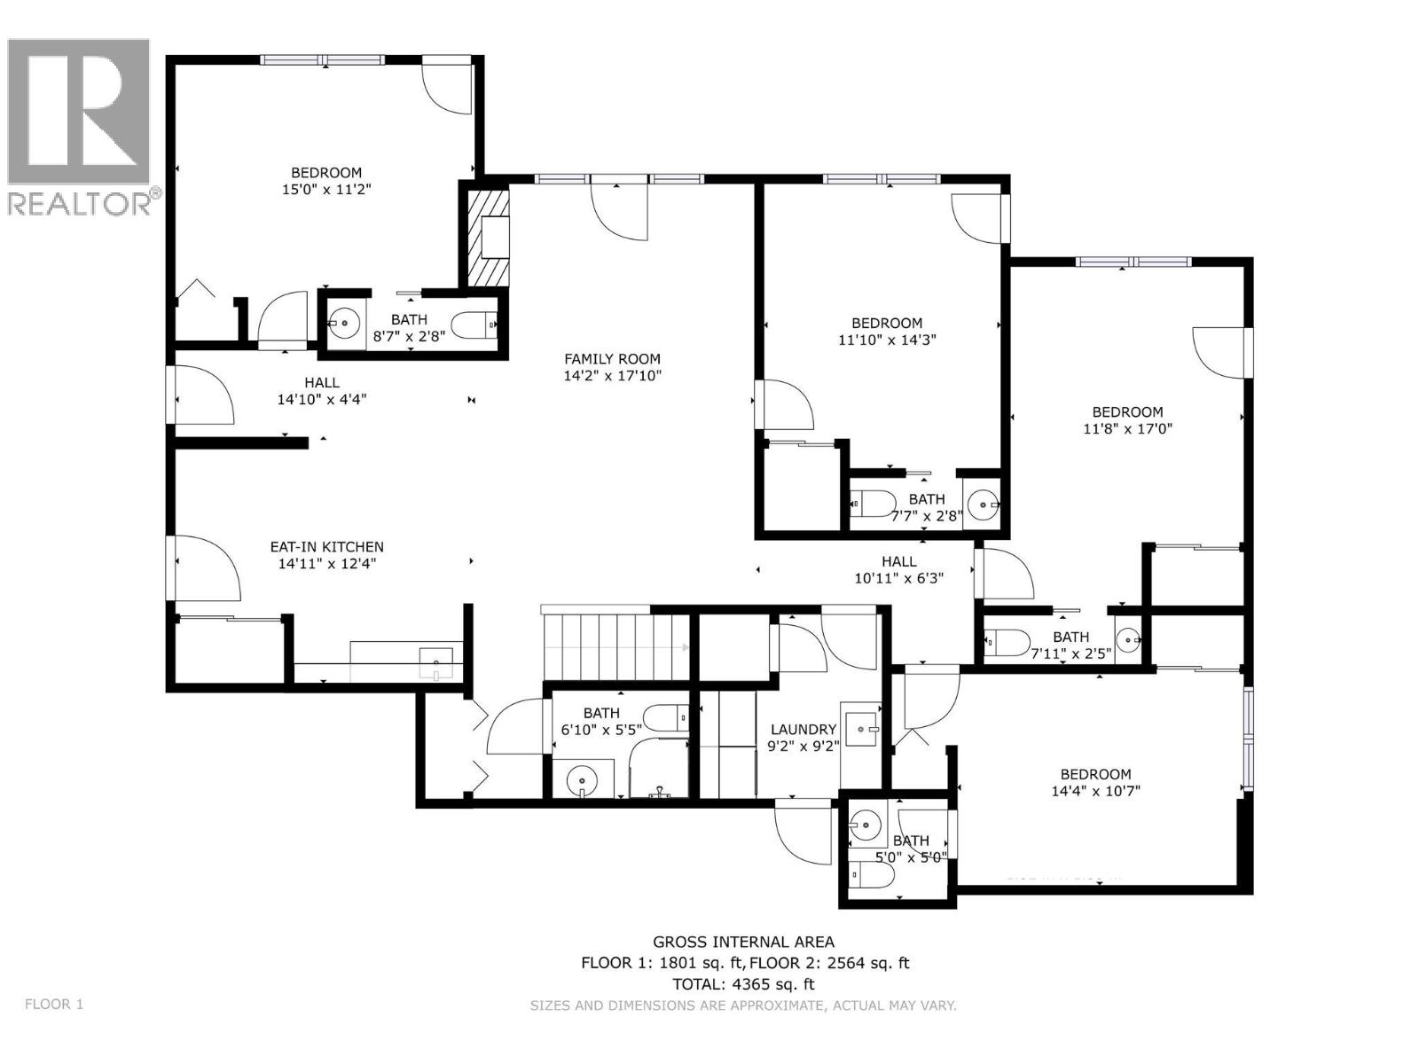
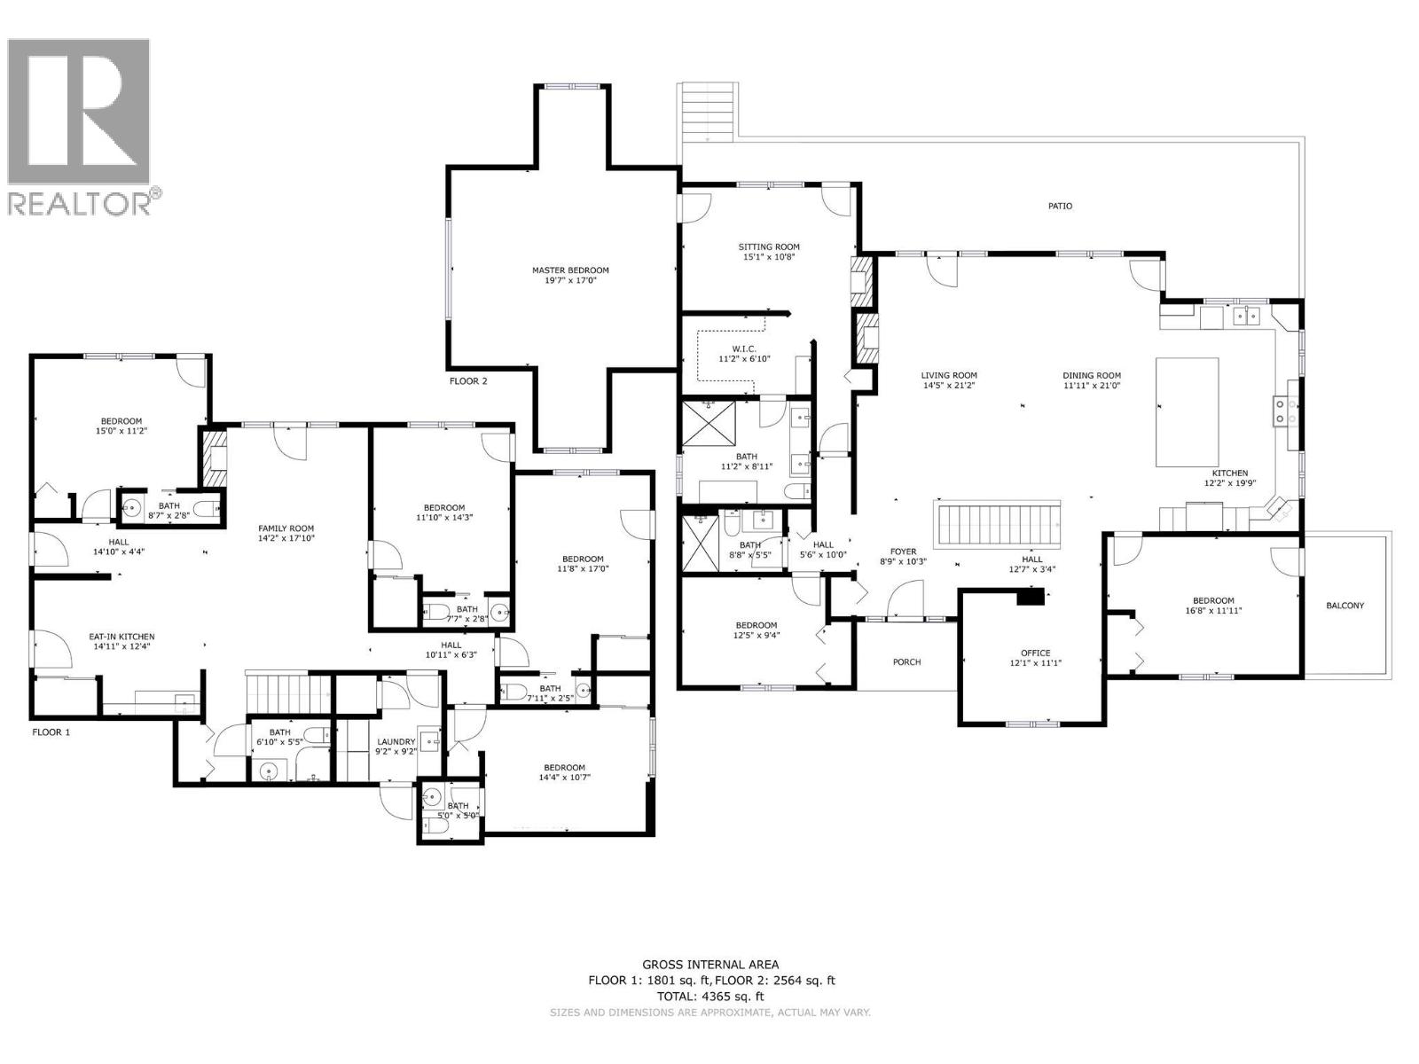
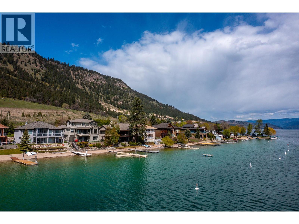
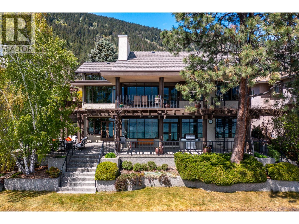
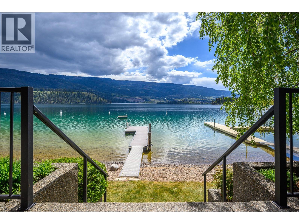
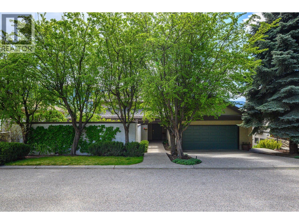
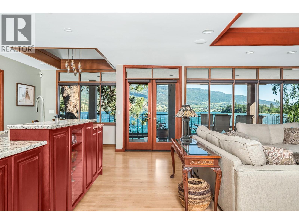
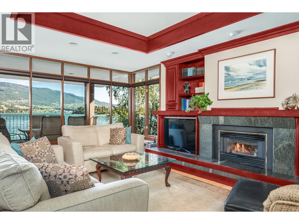
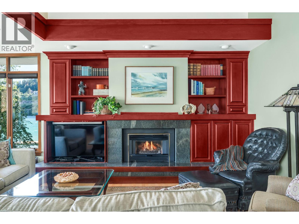
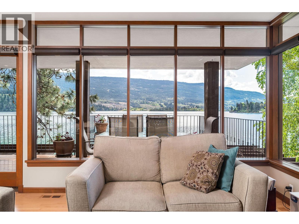
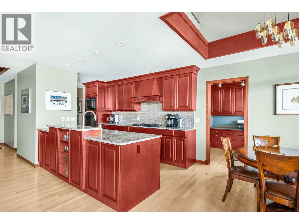
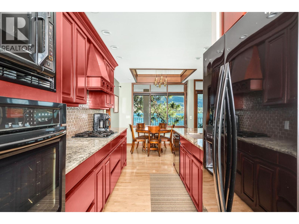
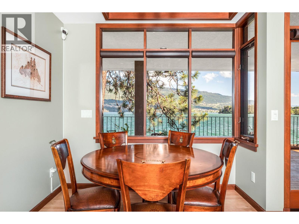
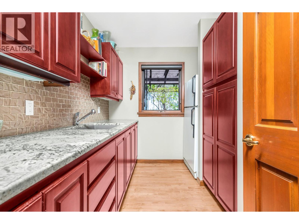
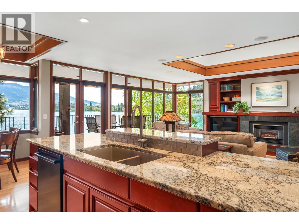
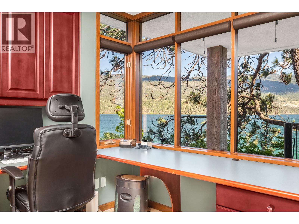
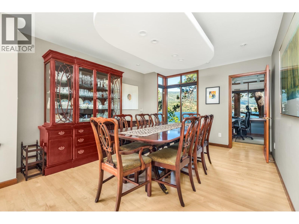
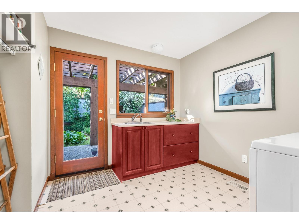
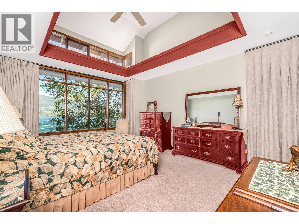
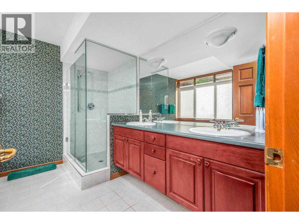
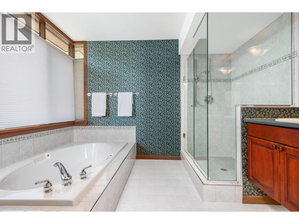
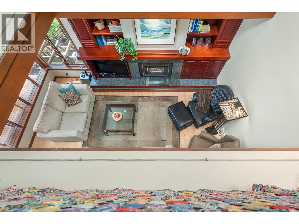
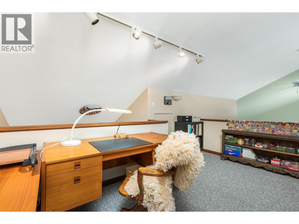
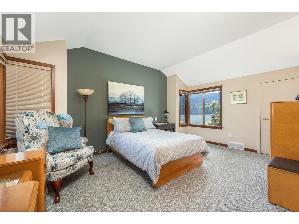
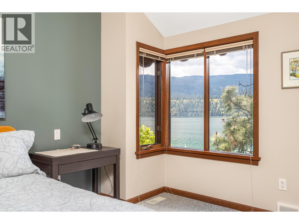
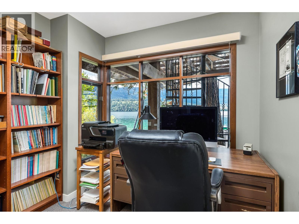
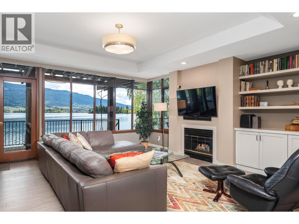
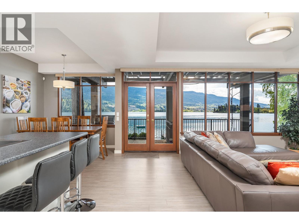
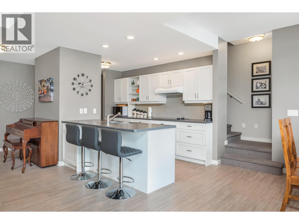
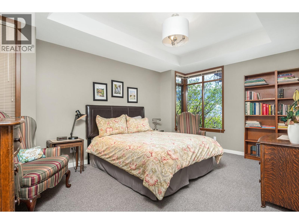
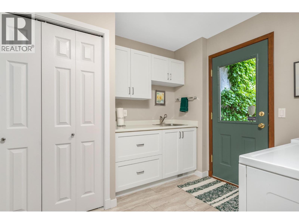
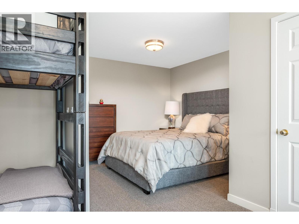
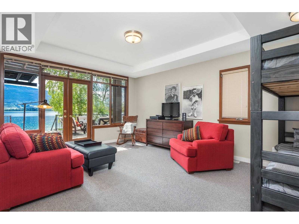
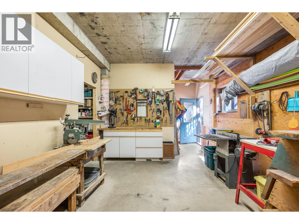
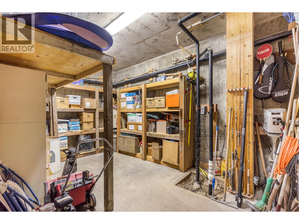
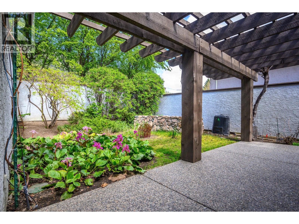
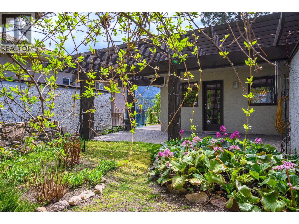
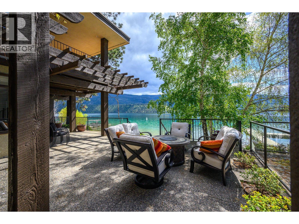
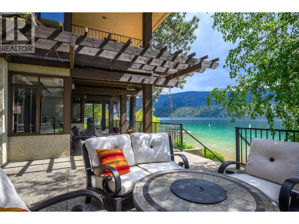
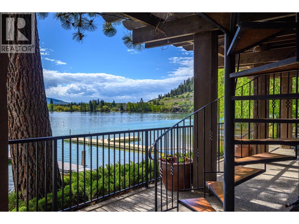
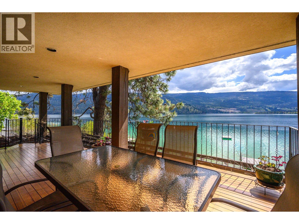
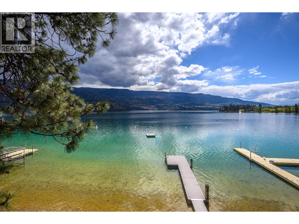
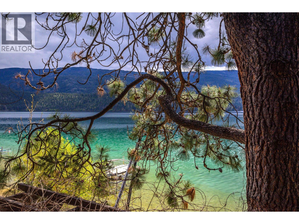
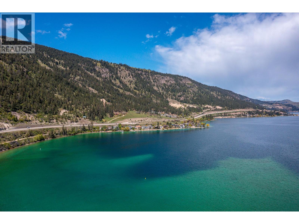
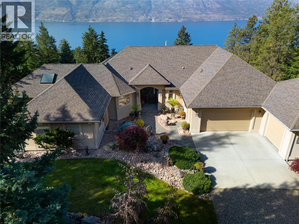
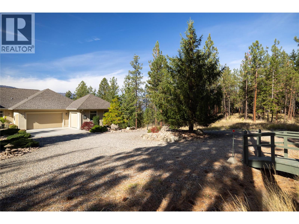
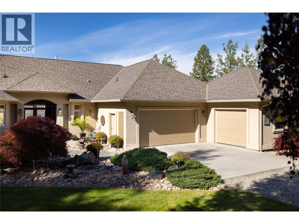
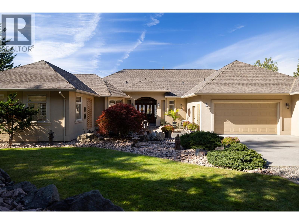
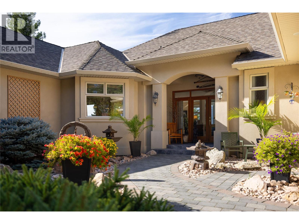
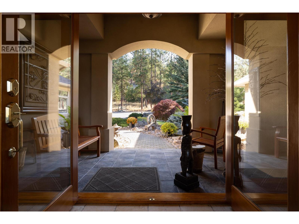
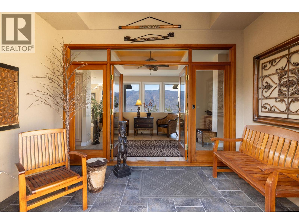
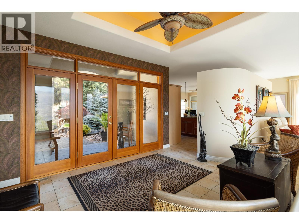
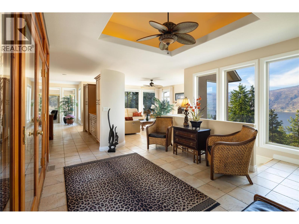
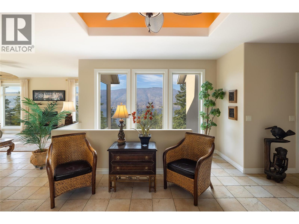
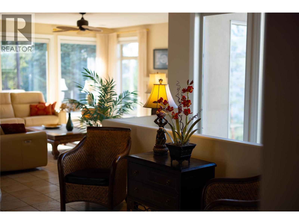
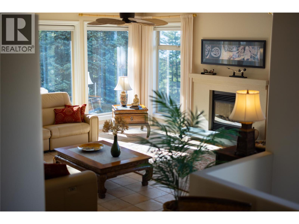
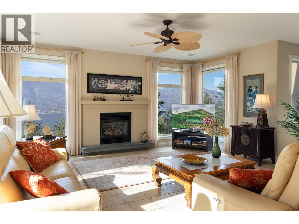
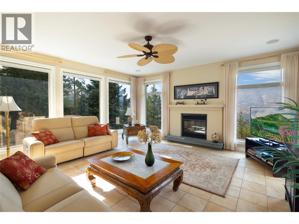
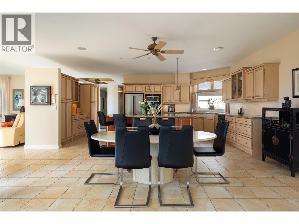
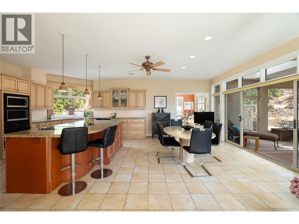
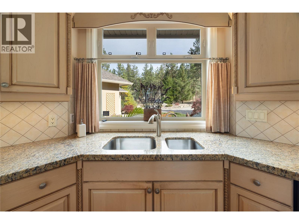
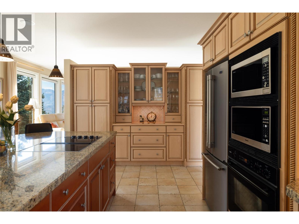
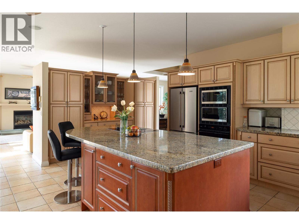
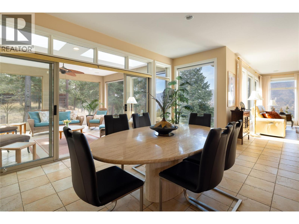
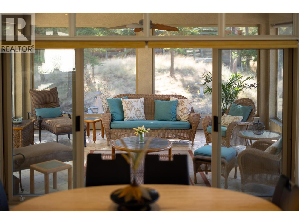
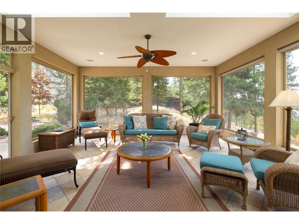
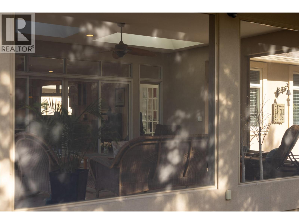
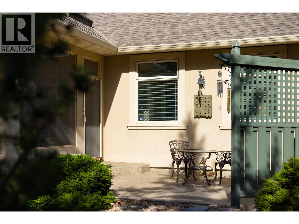
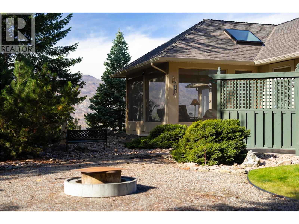
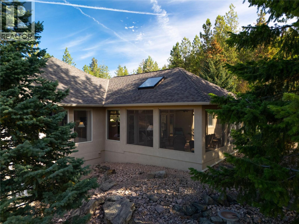
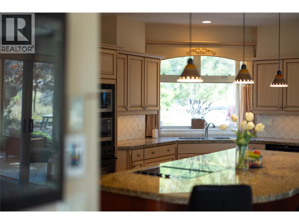
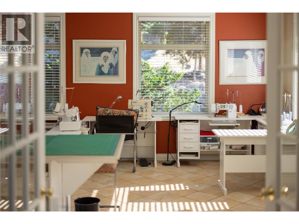
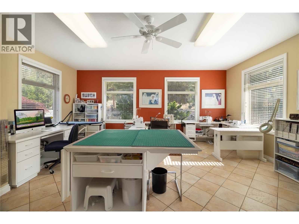
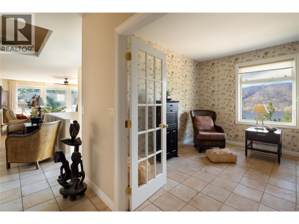
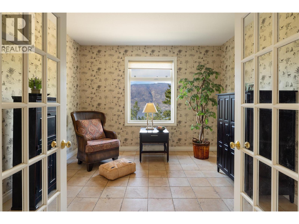
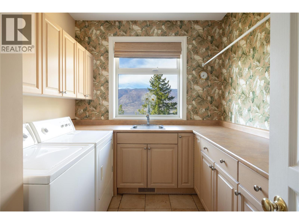
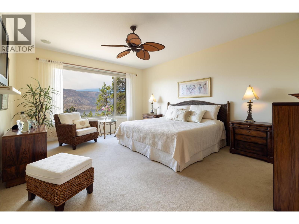
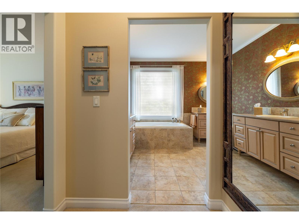
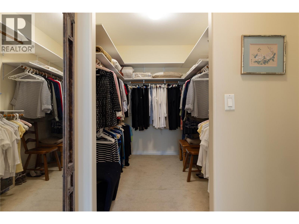
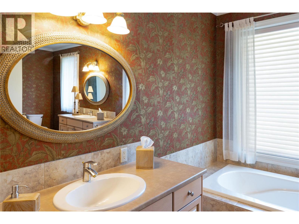
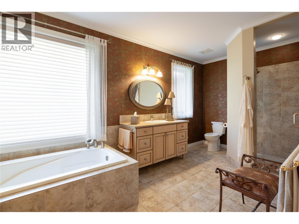
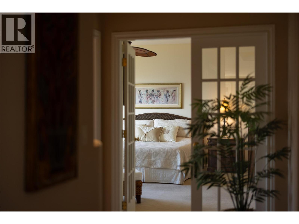
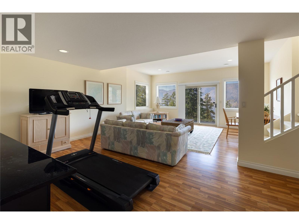
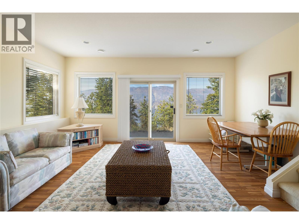
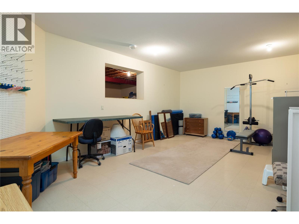
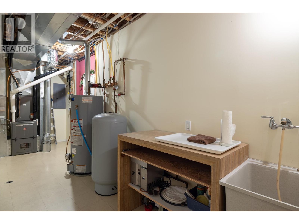
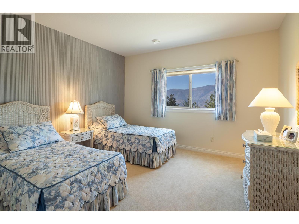
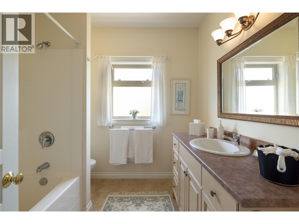
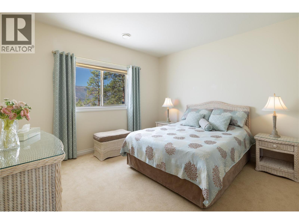
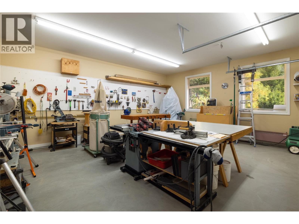
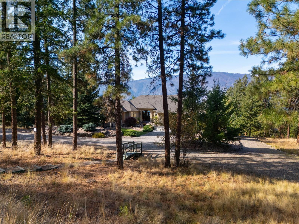
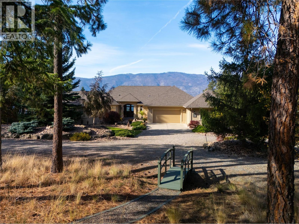
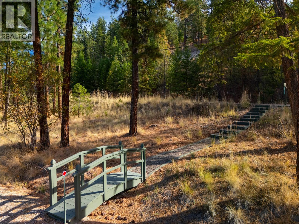
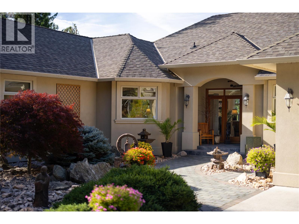
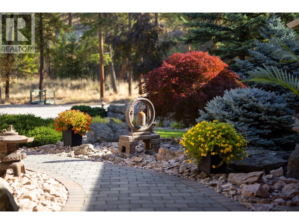
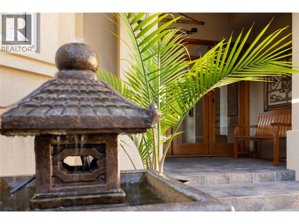
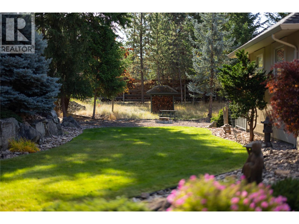
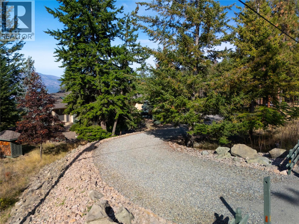
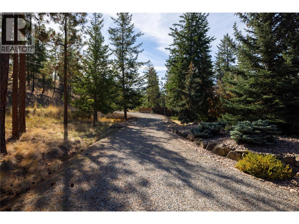
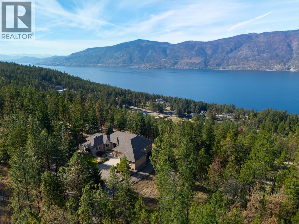
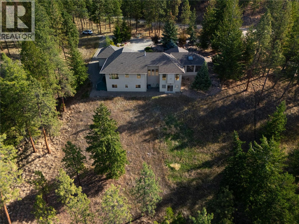
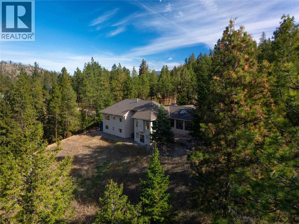
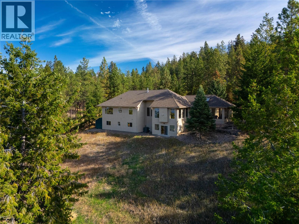
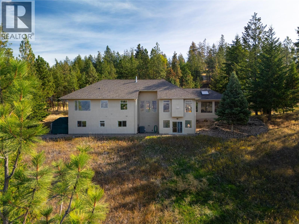
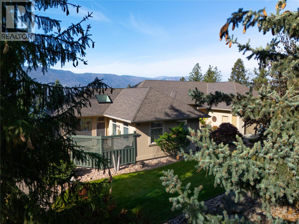
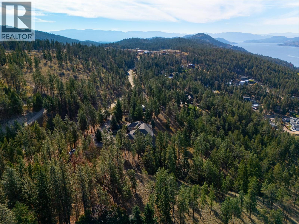
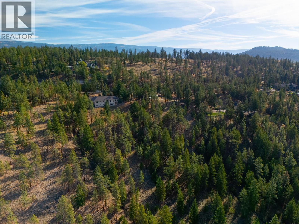
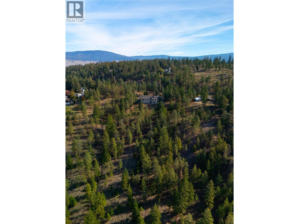
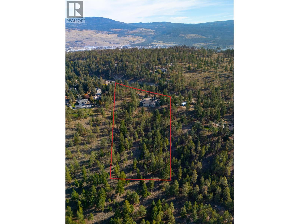
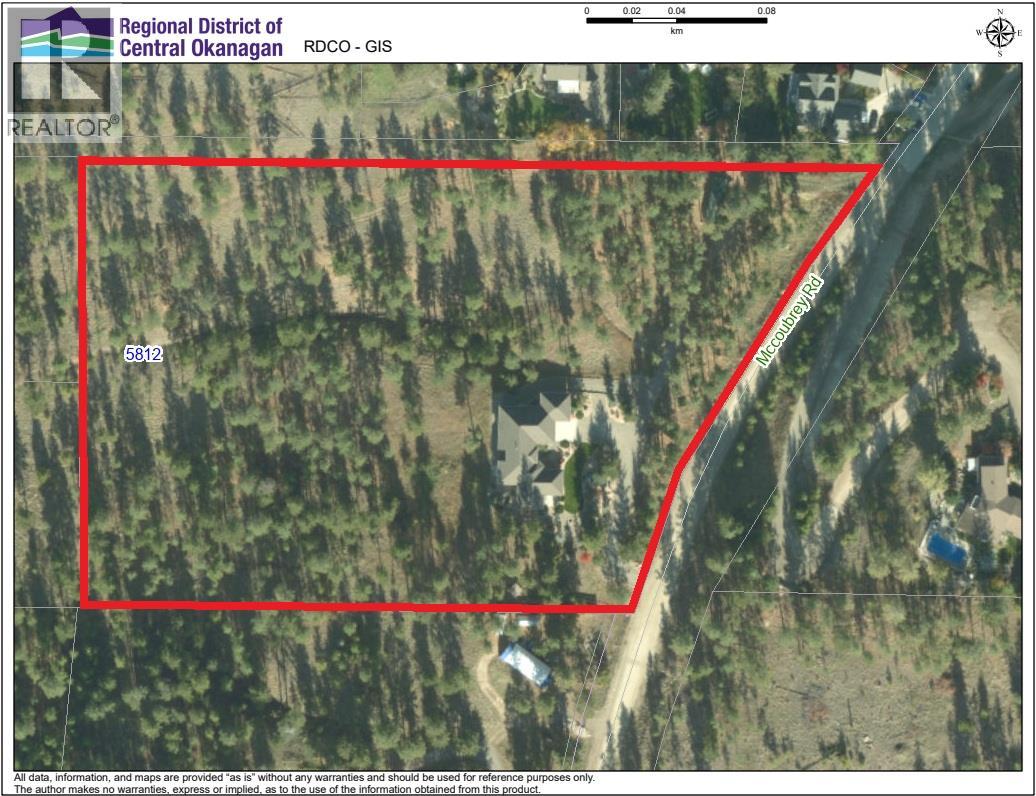
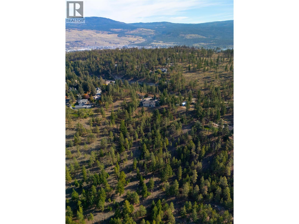
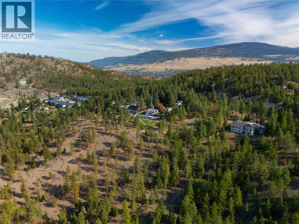
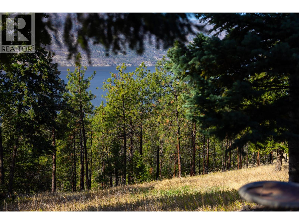
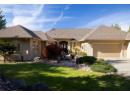
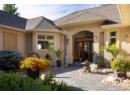
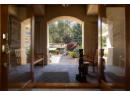
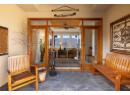
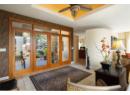
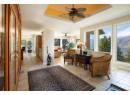
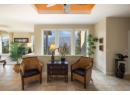
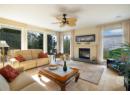
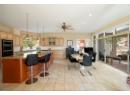
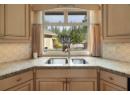
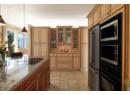
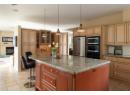
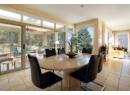
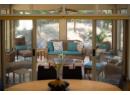
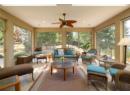
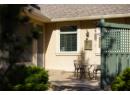
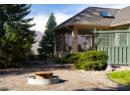
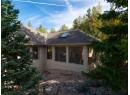
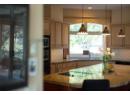
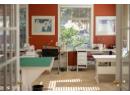
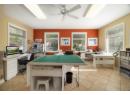
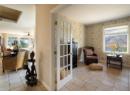
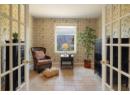
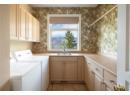
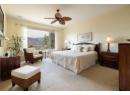
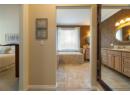
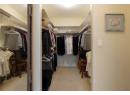
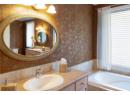
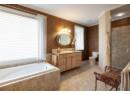
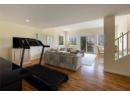
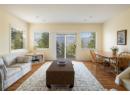
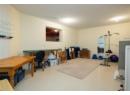
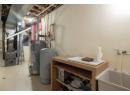
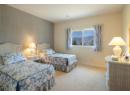
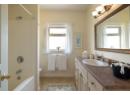
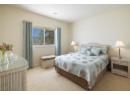
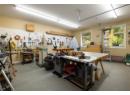
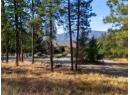
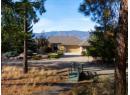
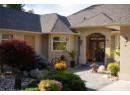
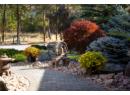
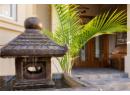
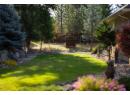
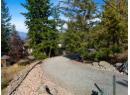
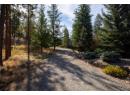
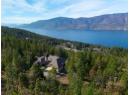
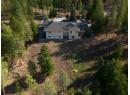
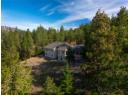
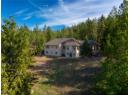
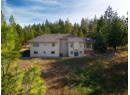
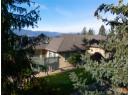
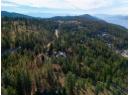
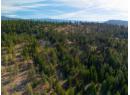
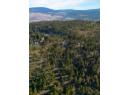
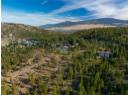
This custom-built home is nestled on a low-maintenance acreage with stunning lake views. Grand double doors with glass panels open to a bright, tiled foyer leading into living spaces outfitted with built-in audio wiring and electric in-floor heating through the kitchen and primary ensuite. The executive kitchen features granite countertops, a expansive island with an electric cooktop, rich hardwood cabinetry, dual microwaves, built-in oven, double sink, and large windows overlooking front landscaping. Main level living includes a gas fireplace, den with French doors, dedicated craft room, and a laundry room complete with a sink, closet, and storage. A screened sunroom opens to a side patio and outdoor sitting area wired for a hot tub. The primary suite offers framed lake views, a walk-in closet, and an ensuite with dual vanities and a deep soaker tub. The lower walk-out level features a family room, recreation room, two additional bedrooms, a full bathroom, a cold room, and an expansive storage area with crawl space access. Parking and hobby spaces include an attached two-car garage with epoxy flooring plus a 1.5-car garage/workshop. Systems include new central air conditioning, new high-efficiency furnace, 200-amp electrical service, city water pressure booster pump, central vacuum, storage sheds, property irrigation, and a fire retardant roof treatment applied in 2025 with a five-year warranty. Included with the home are an ATV, chainsaw, and vehicle coverall. (id:56537)
Details
Amenities Nearby : -
Access : -
Appliances Inc : Refrigerator, Dishwasher, Dryer, Freezer, Microwave, Washer
Community Features : -
Features : -
Structures : -
Total Parking Spaces : 10
View : -
Waterfront : -
Zoning Type : -
Building
Architecture Style : Ranch
Bathrooms (Partial) : 1
Cooling : Central air conditioning
Fire Protection : -
Fireplace Fuel : Gas
Fireplace Type : Unknown
Floor Space : -
Flooring : -
Foundation Type : -
Heating Fuel : -
Heating Type : Forced air
Roof Style : Unknown
Roofing Material : Asphalt shingle
Sewer : Septic tank
Utility Water : Municipal water
Basement
Type : Full
Development : -
Features : -
Landscape Features : Underground sprinkler
Rooms
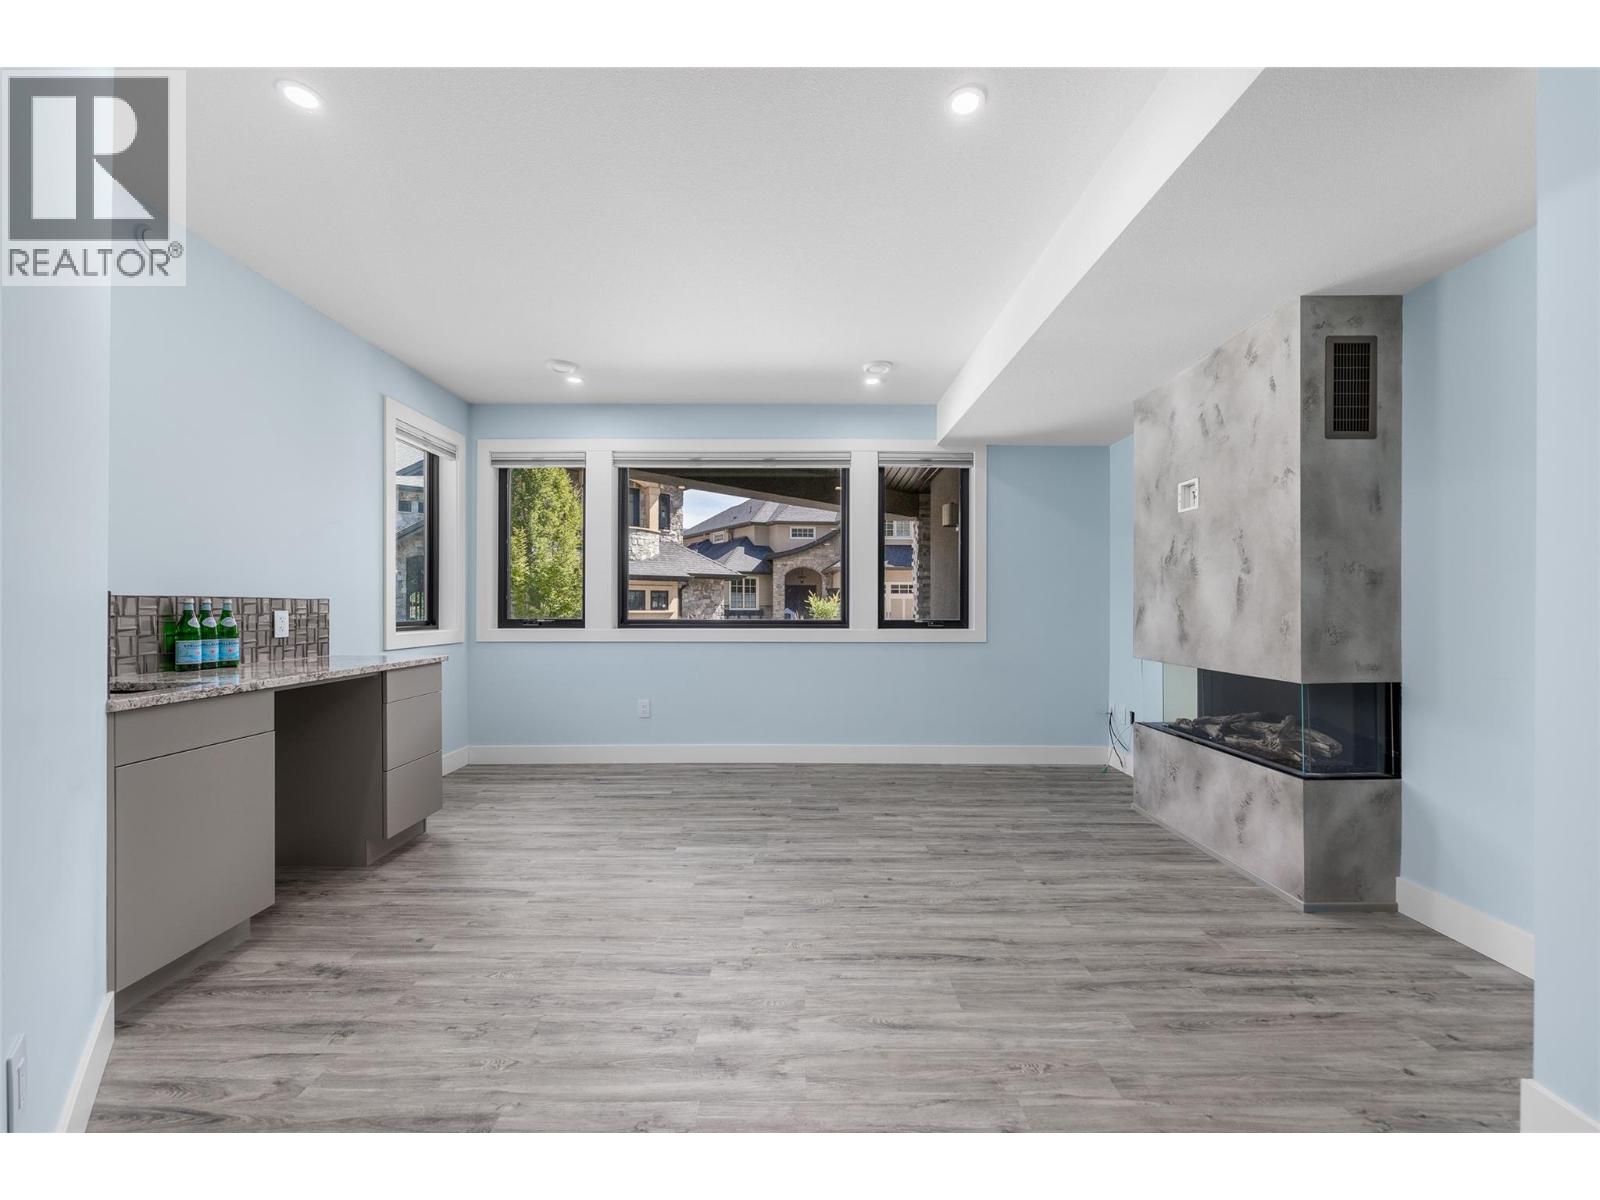
Recreation room
: 13'11'' x 22'10''
Storage
: 18'0'' x 23'0''
Storage
: 7'5'' x 5'5''
Storage
: 17'2'' x 27'5''
Utility room
: 7'4'' x 23'1''
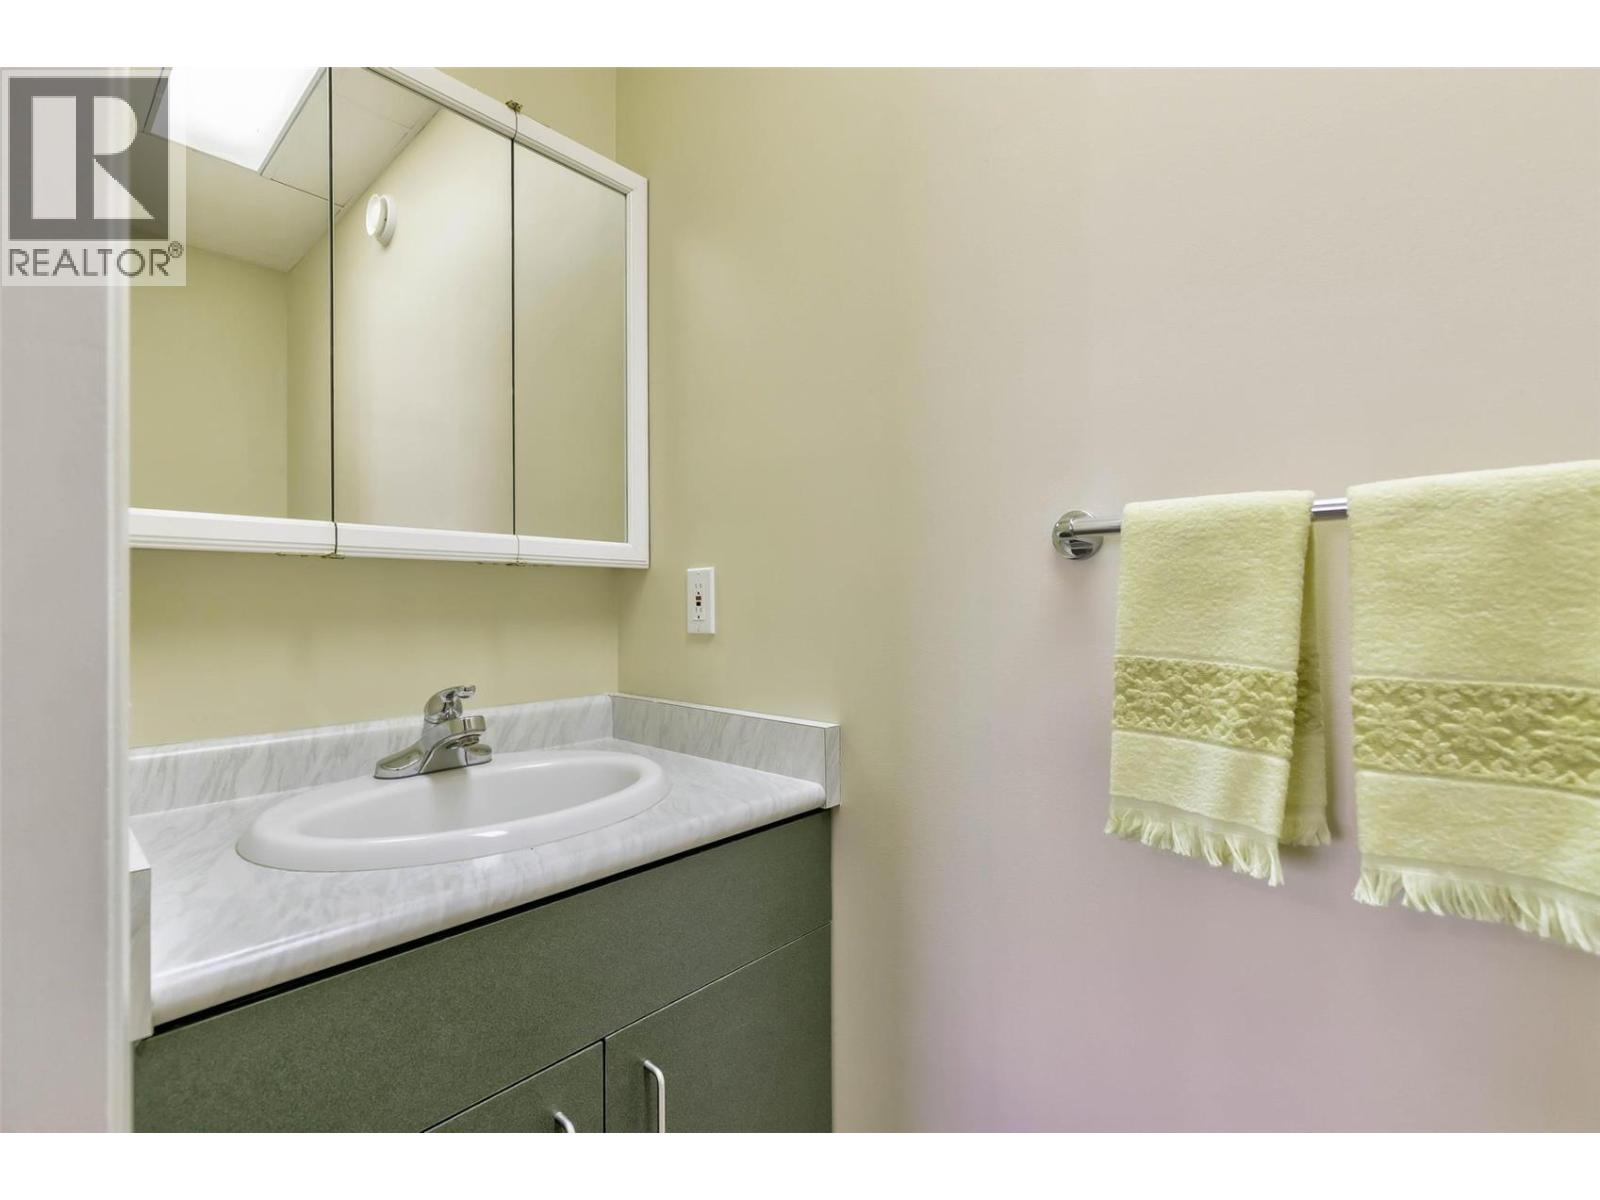
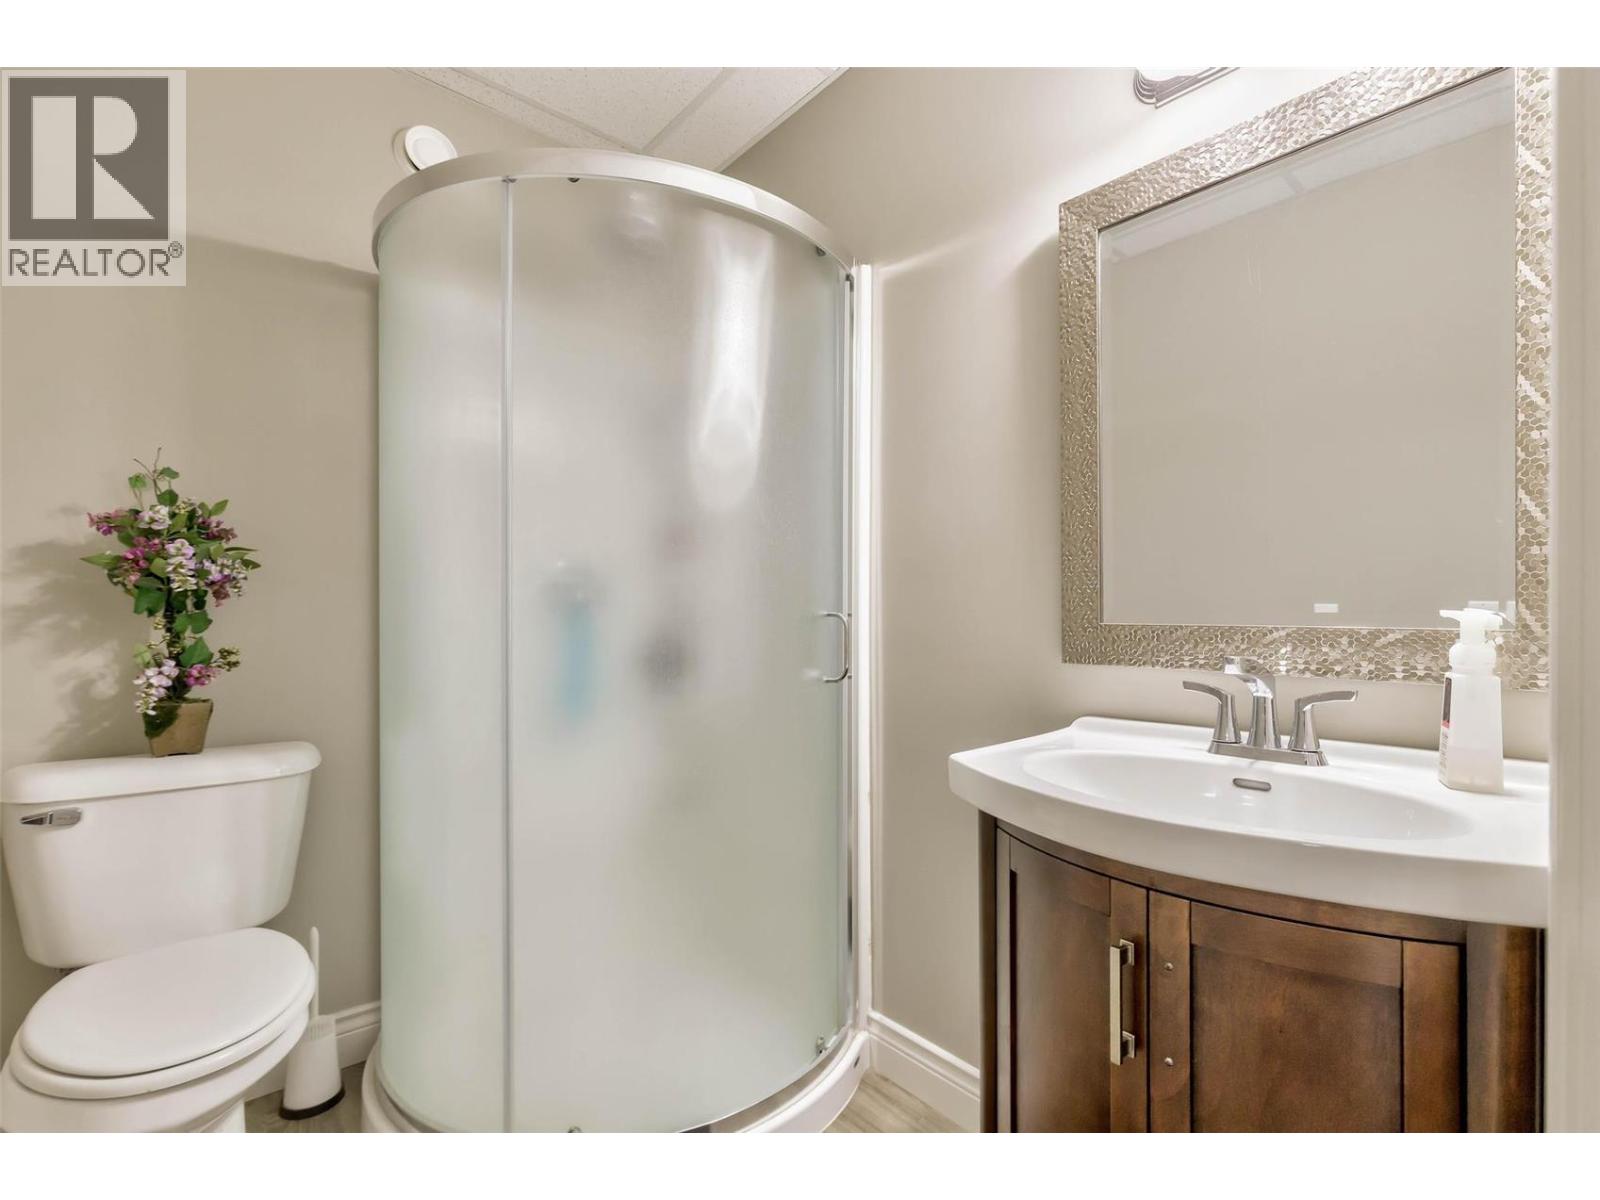
4pc Bathroom
: 8'7'' x 8'2''
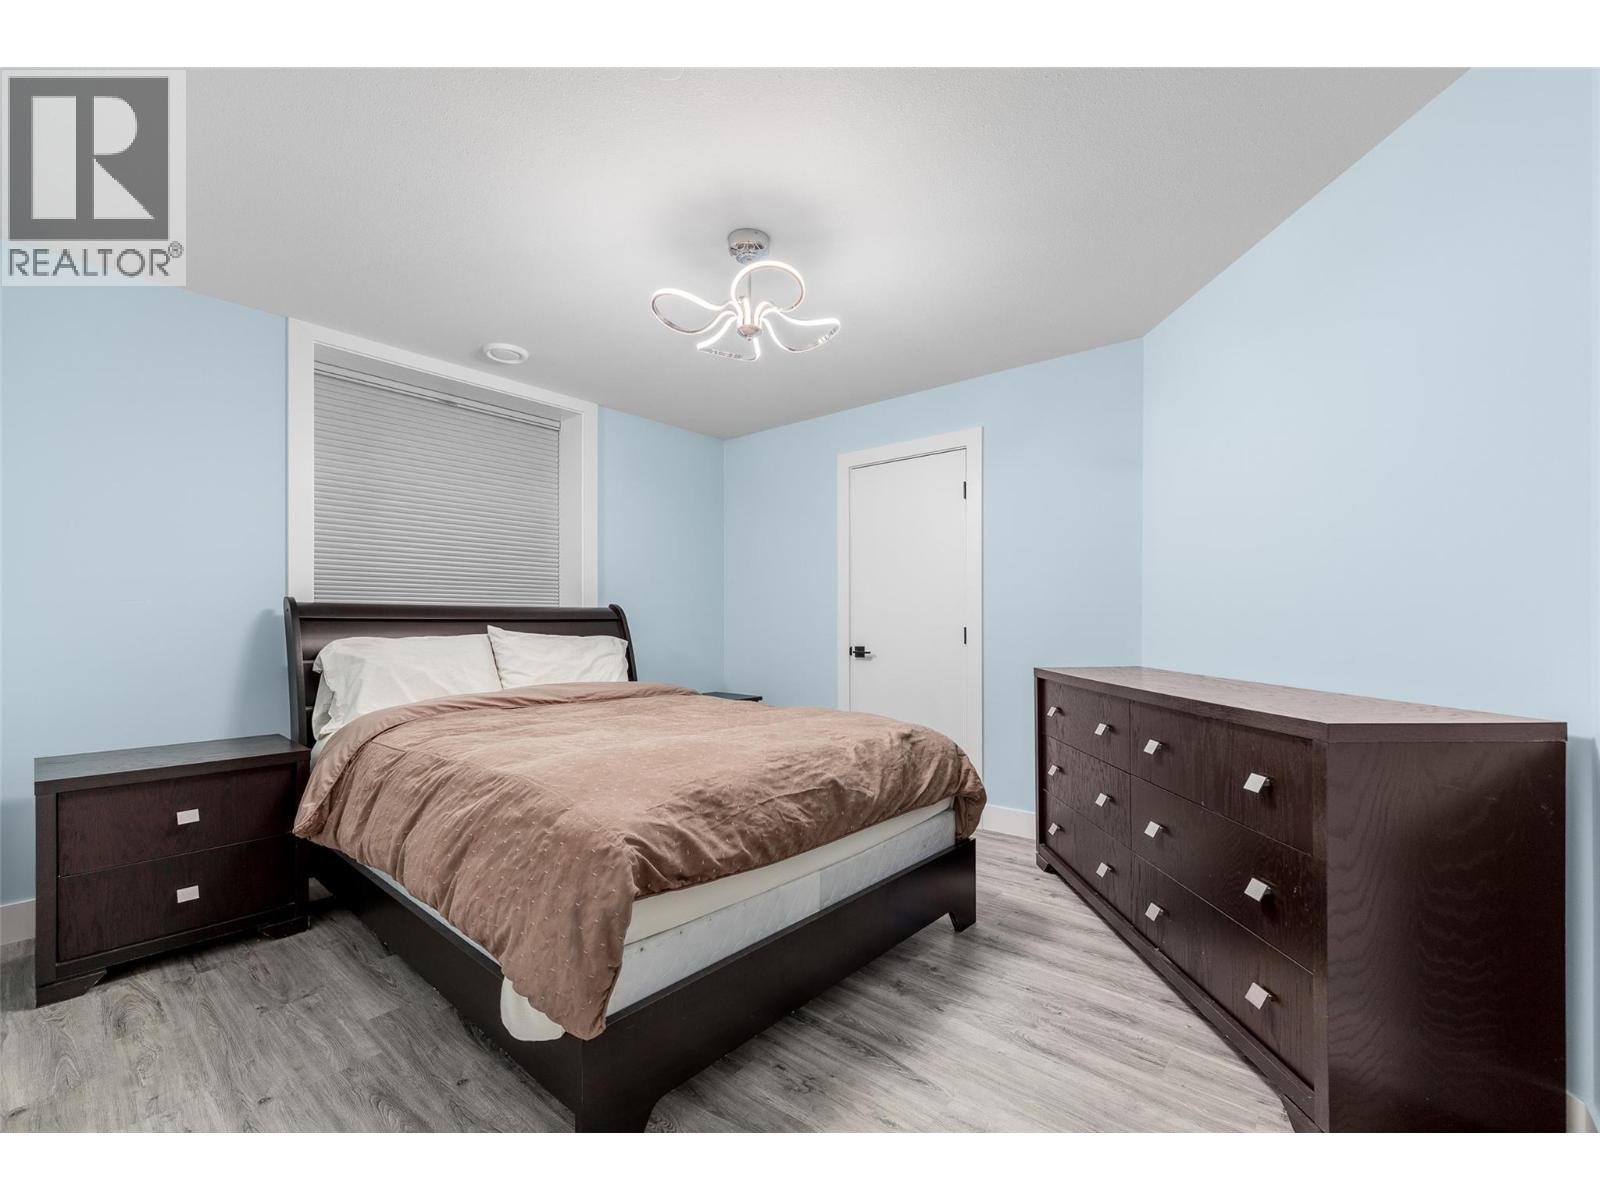
Bedroom
: 12'9'' x 13'2''
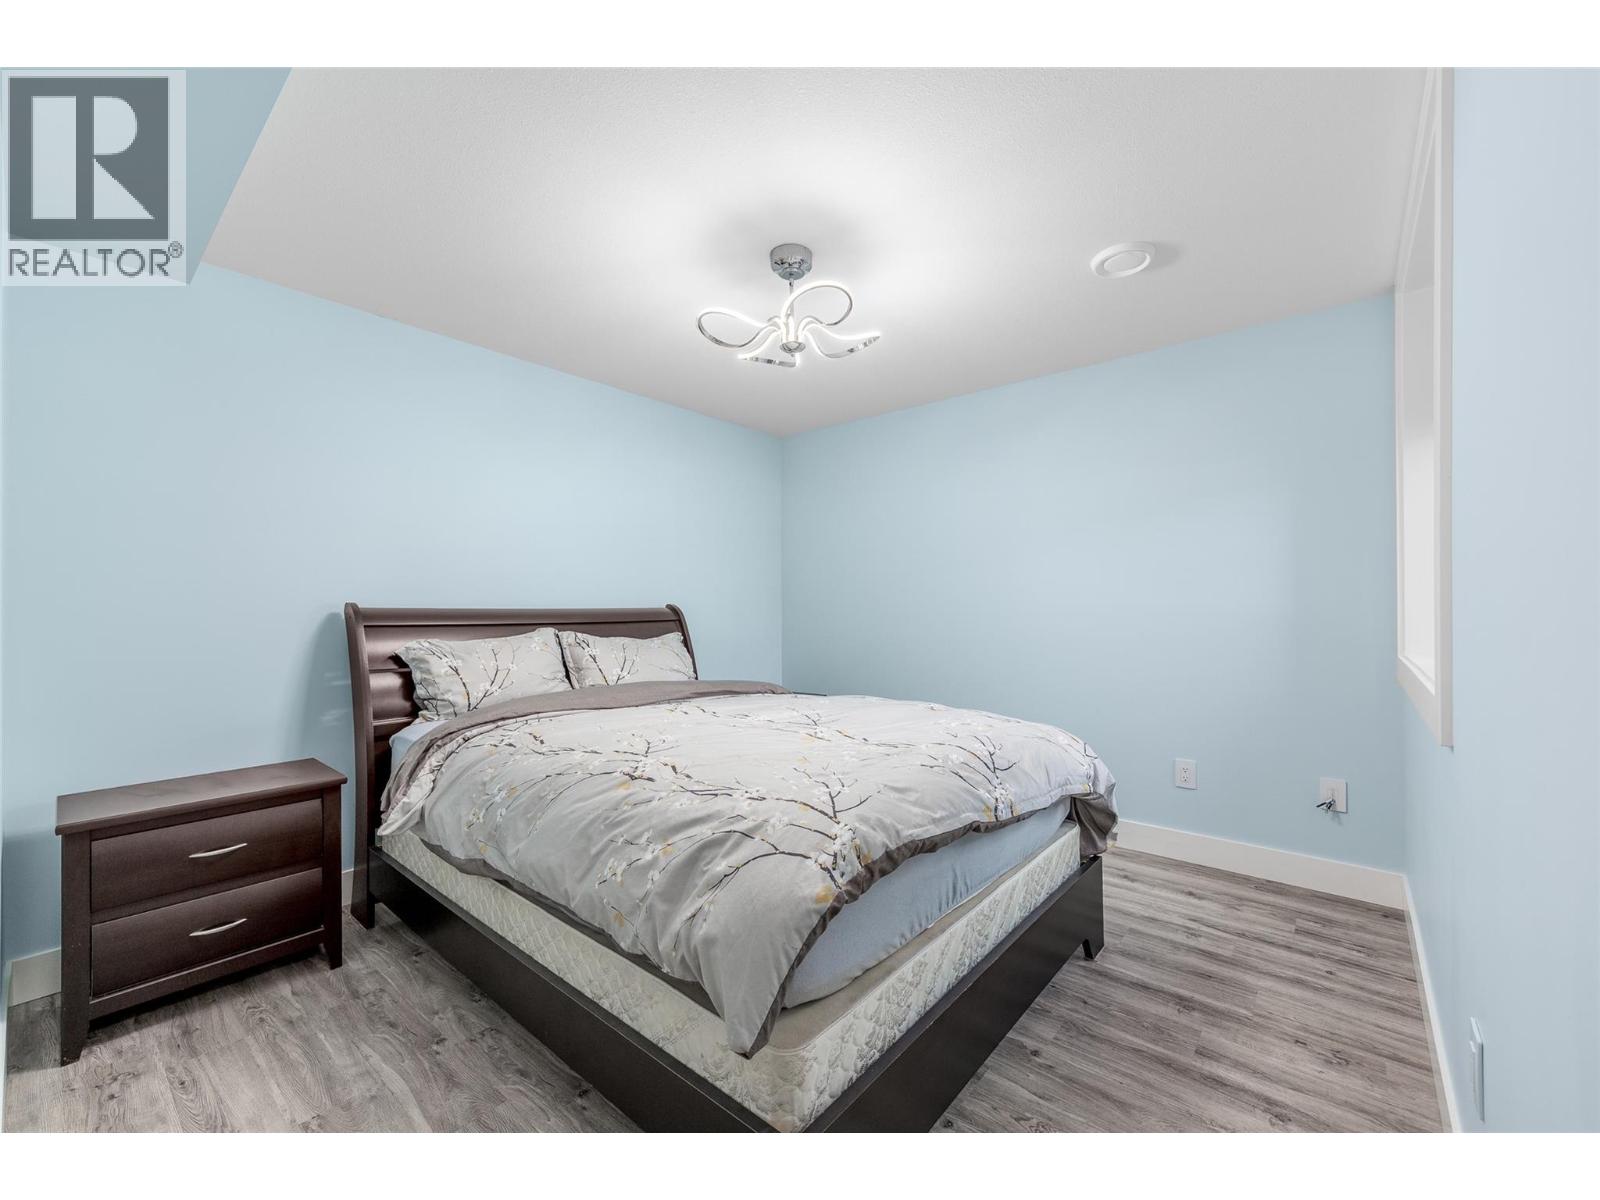
Bedroom
: 12'9'' x 13'2''
Family room
: 23'7'' x 17'5''
Sunroom
: 19'0'' x 16'4''
Workshop
: 27'2'' x 21'2''
Other
: 23'8'' x 21'1''
Other
: 7'2'' x 10'1''
5pc Ensuite bath
: 17'10'' x 9'10''
Primary Bedroom
: 17'0'' x 16'0''
Mud room
: 4'5'' x 12'8''
Laundry room
: 10'4'' x 8'4''
Den
: 12'9'' x 12'0''
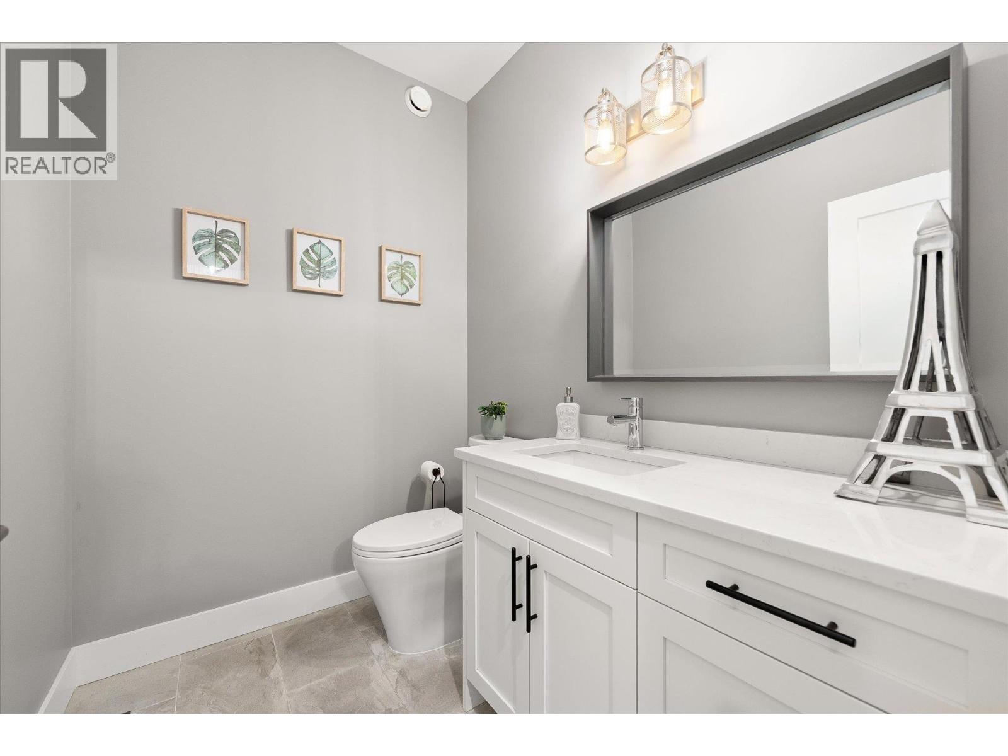
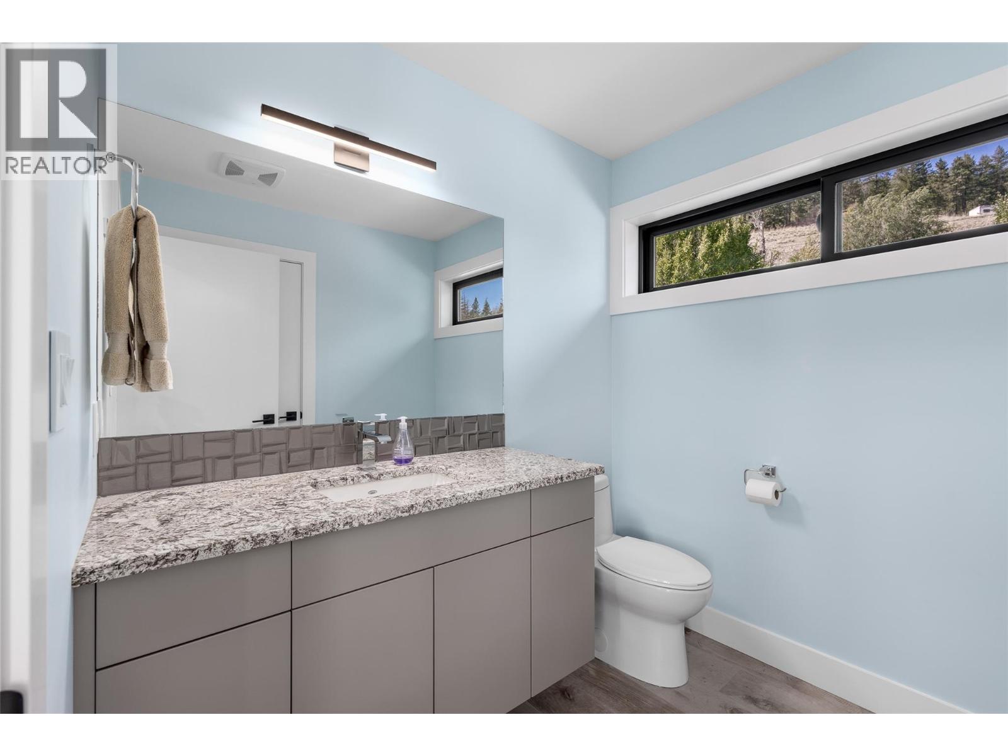
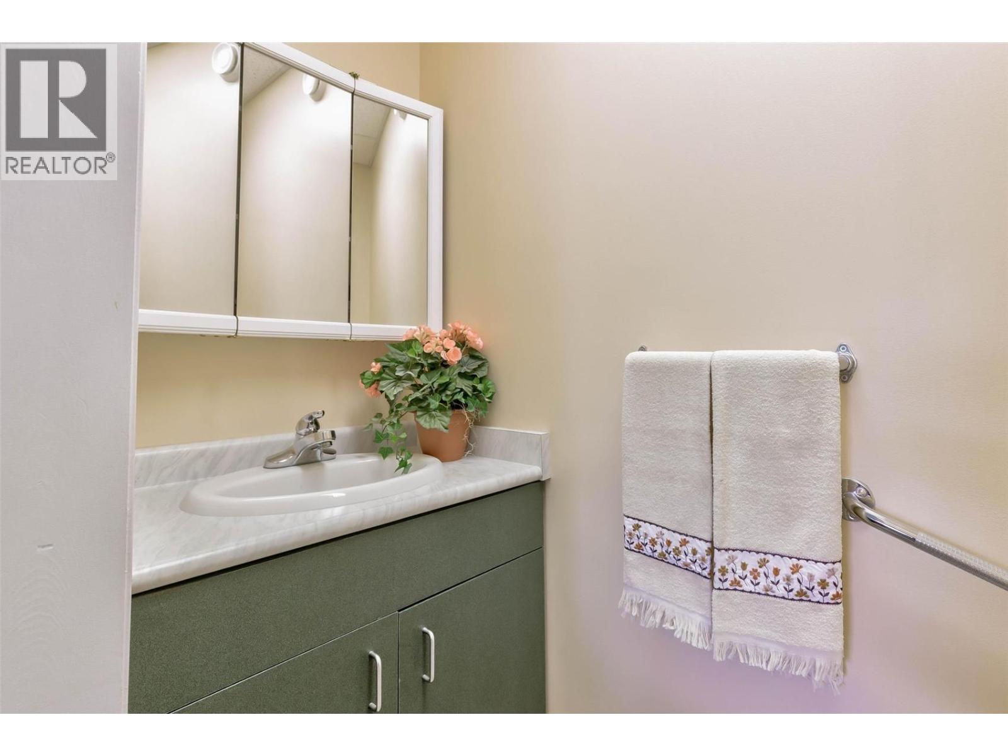
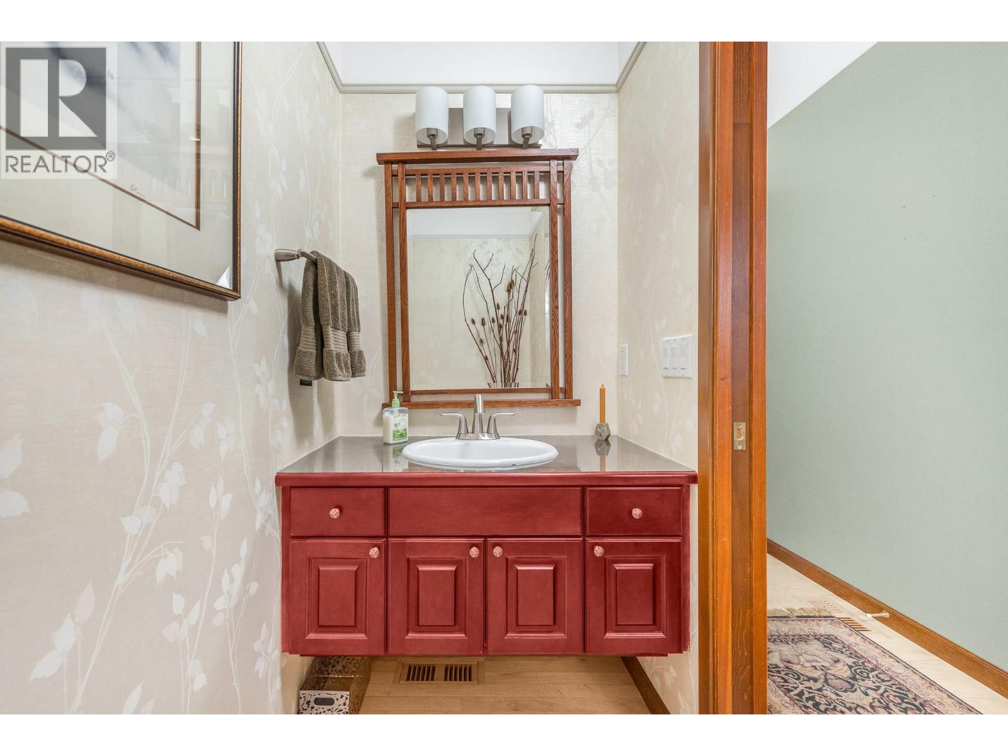
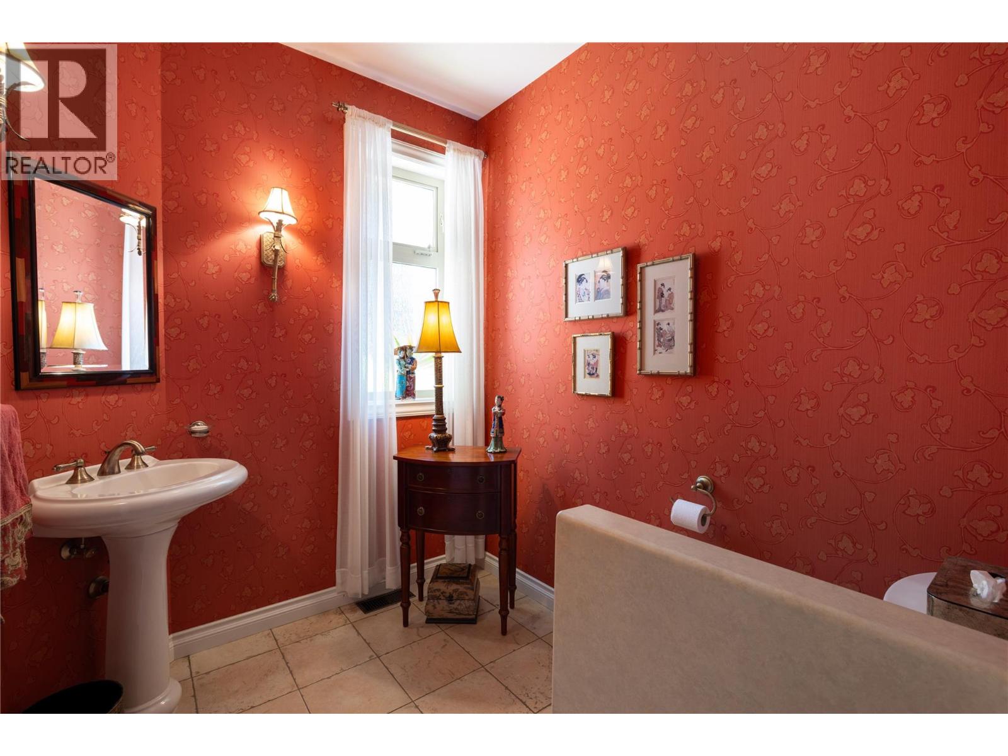
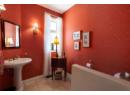
2pc Bathroom
: 7'7'' x 6'7''
Foyer
: 14'10'' x 13'1''
Office
: 18'0'' x 19'1''
Dining room
: 19'0'' x 10'3''
Kitchen
: 21'9'' x 14'2''
Living room
: 19'7'' x 18'1''