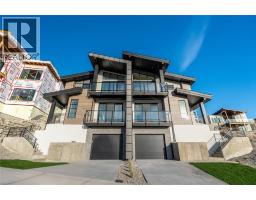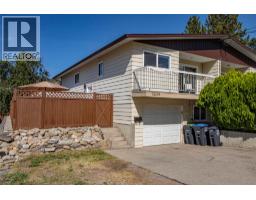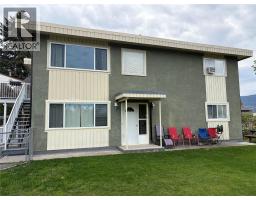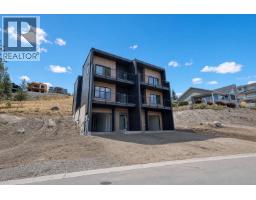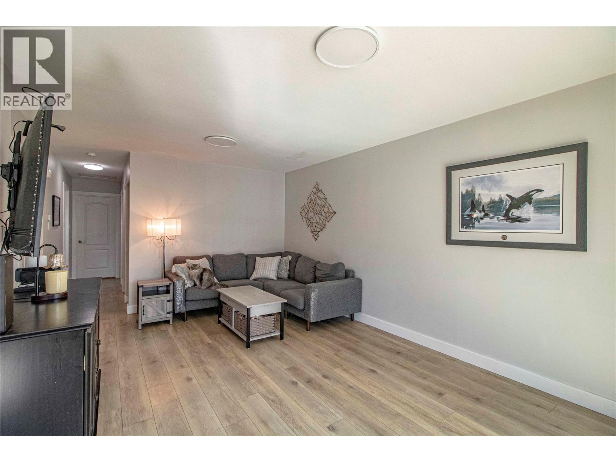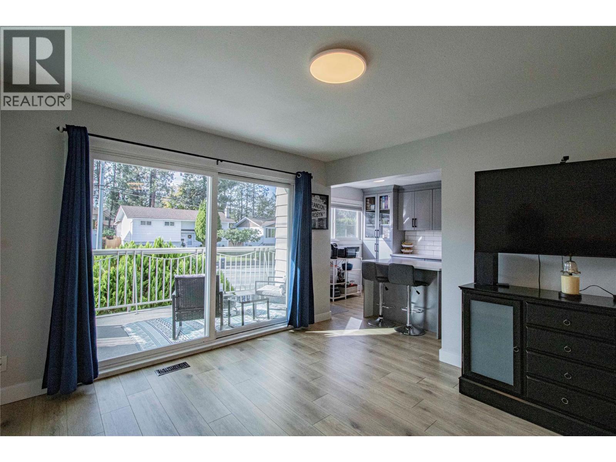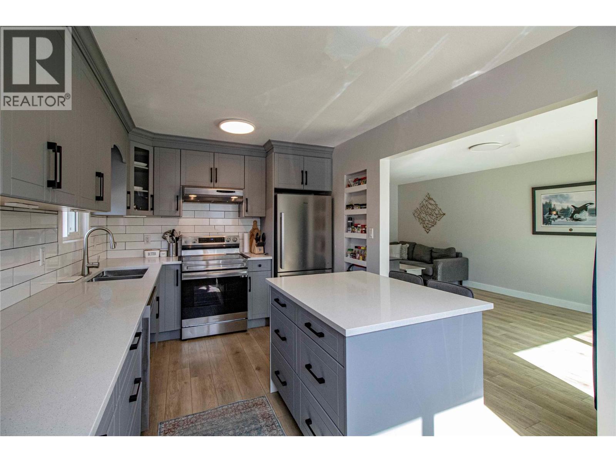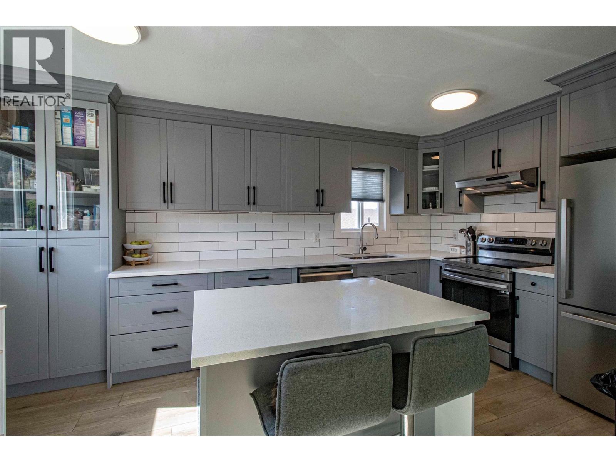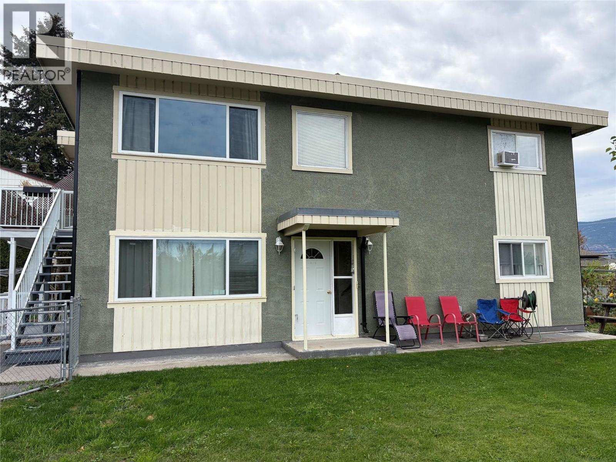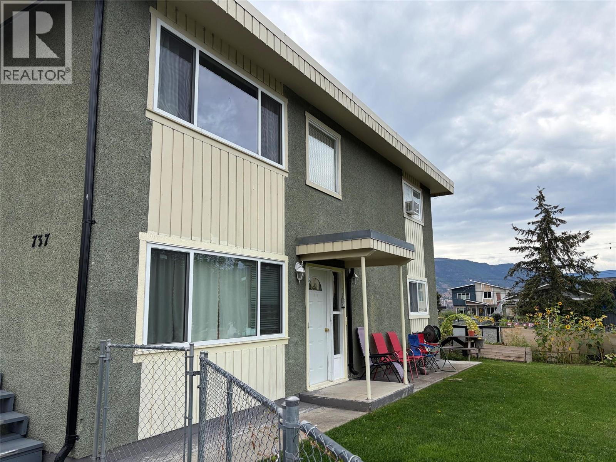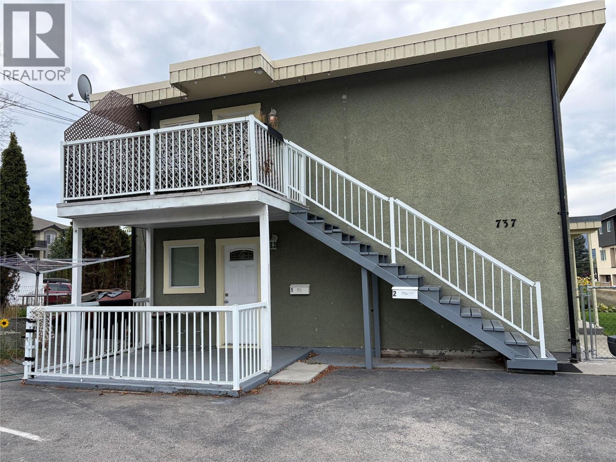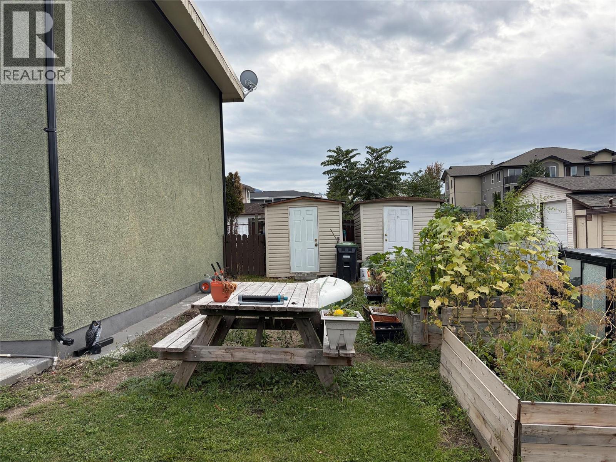
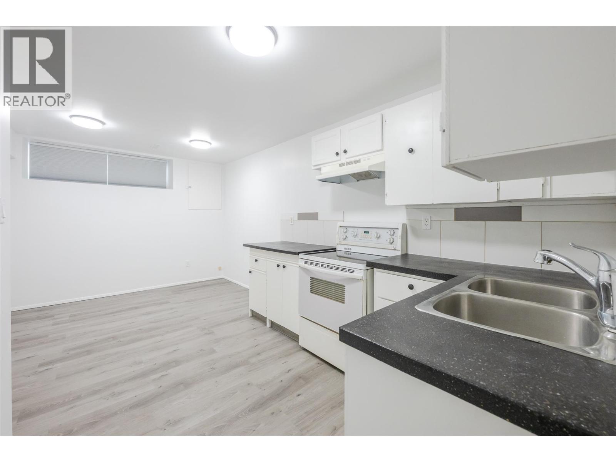
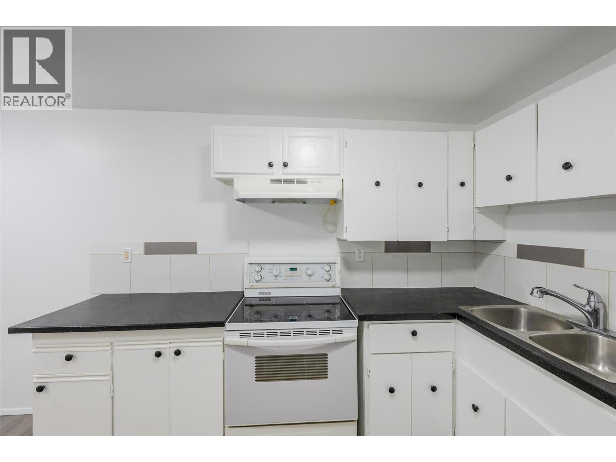
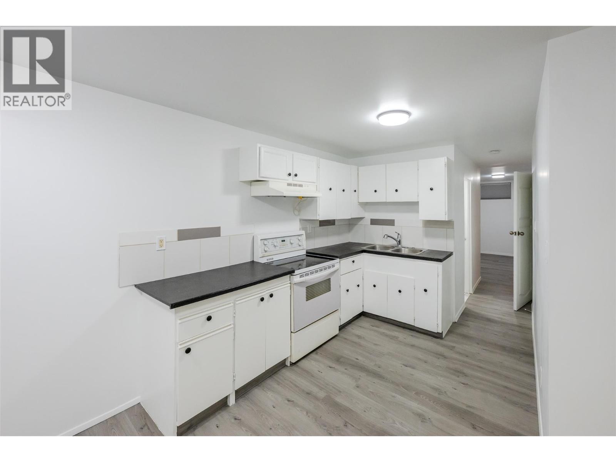
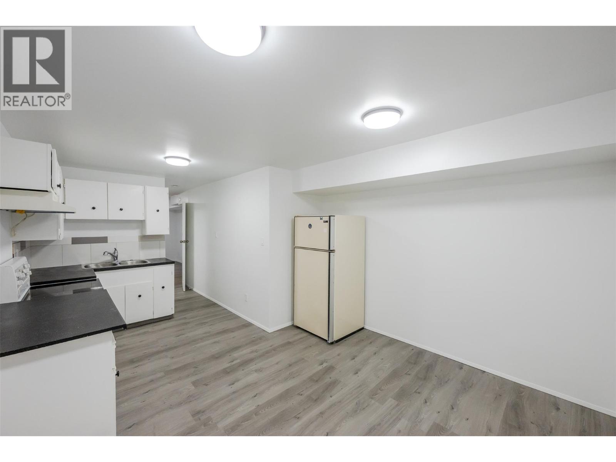
- 8 Bed(s)
- 4 Bathroom(s)
- Property Type : Single Family
- Building Type : Duplex
- Title : Freehold
- Finished Area : 3286 sqft
- Days on Market : 7
- Built in : 1973
- Total Parking Spaces : -
Description
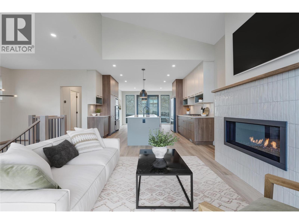
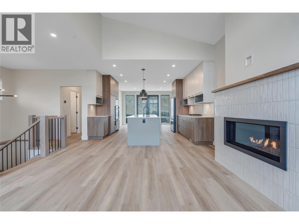
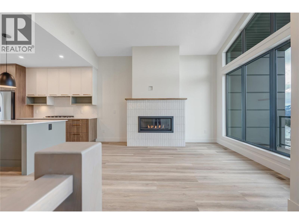
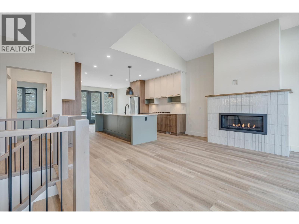
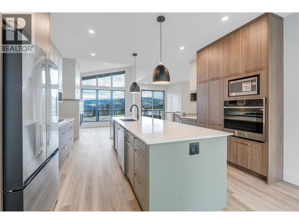
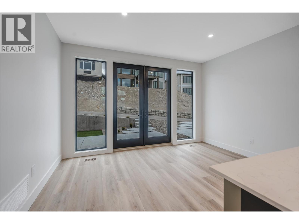
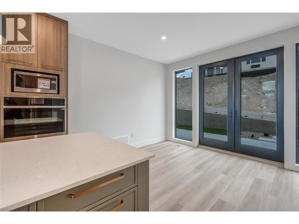
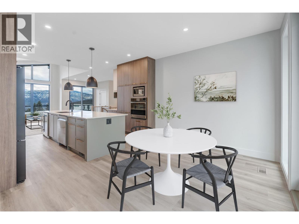
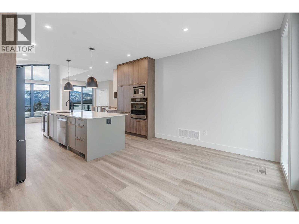
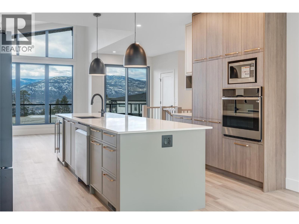
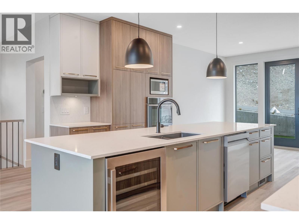
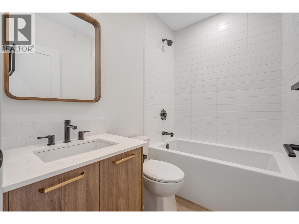
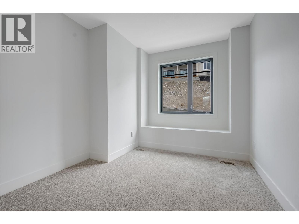
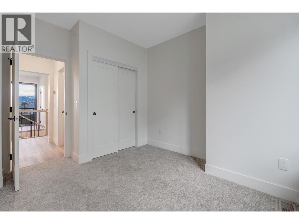
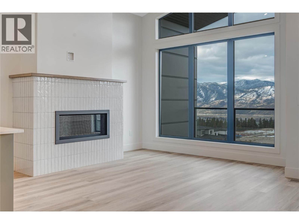
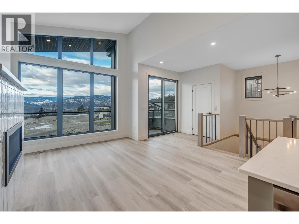
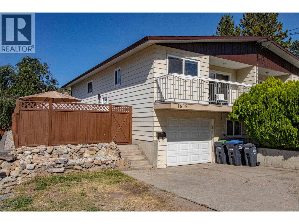
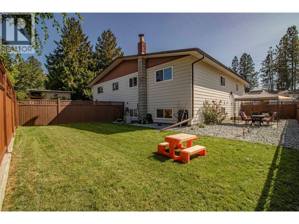
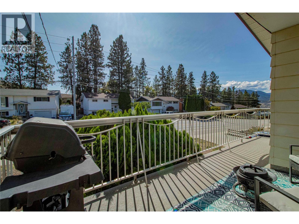
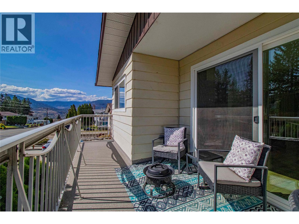
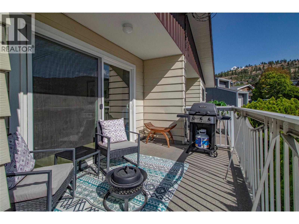
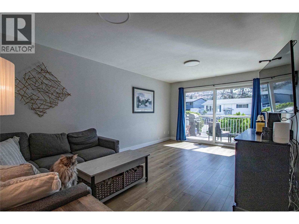
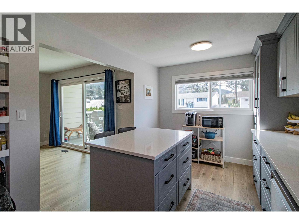
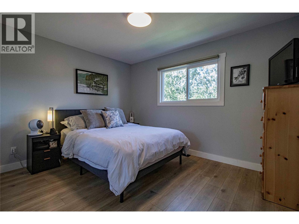
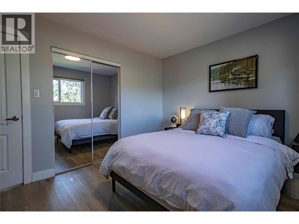
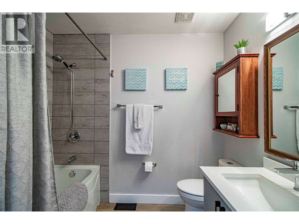
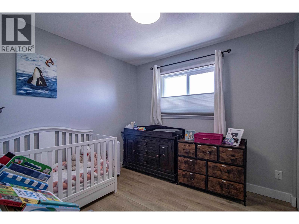
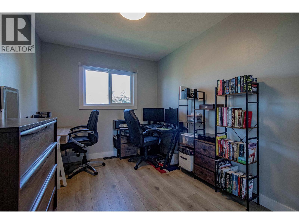
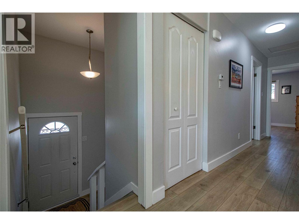
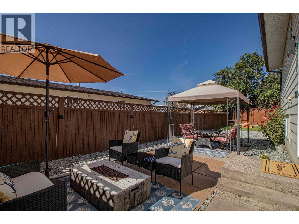
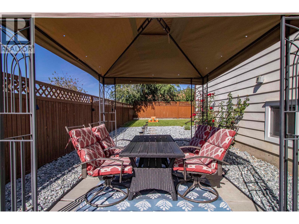
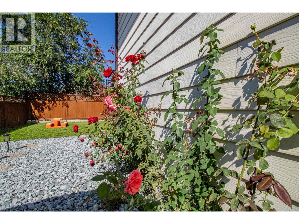
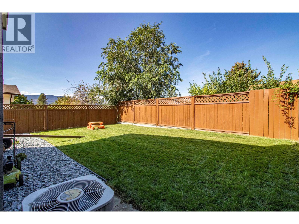
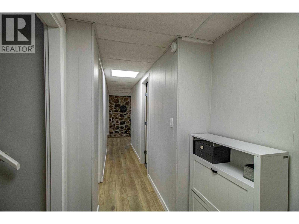
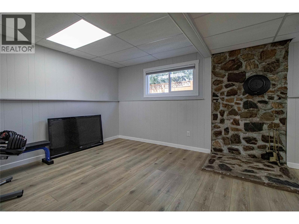
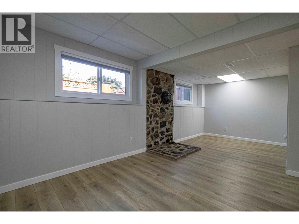
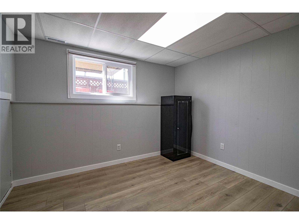
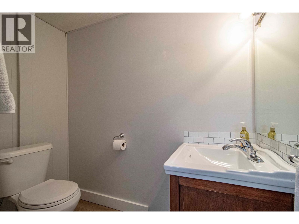
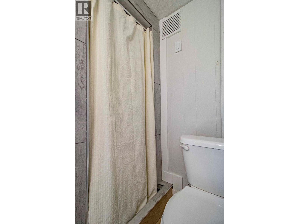
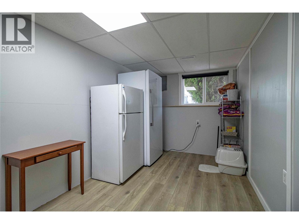
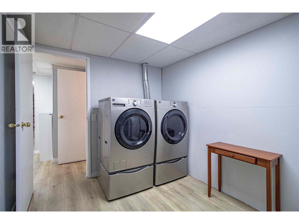
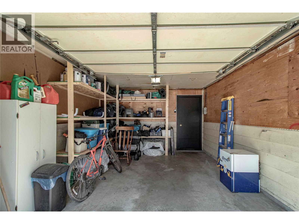
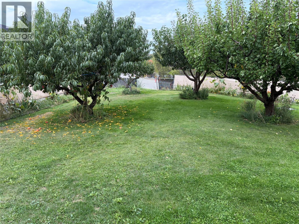
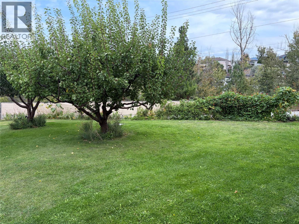
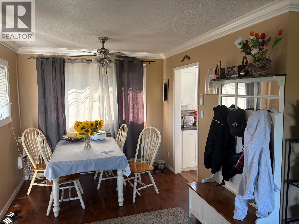
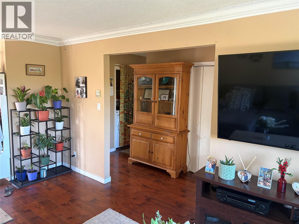
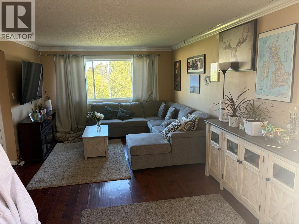
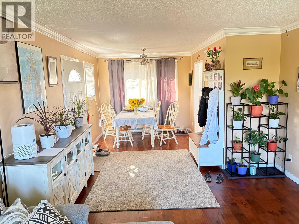
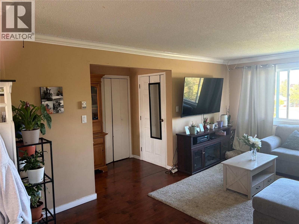
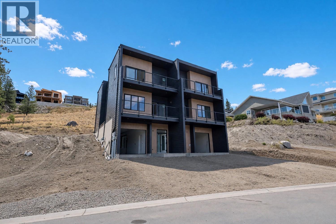
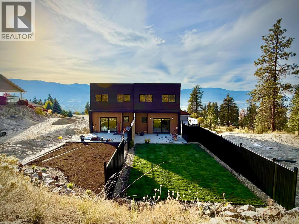
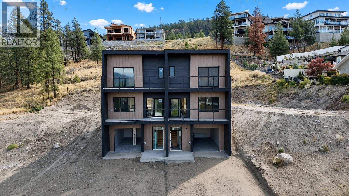
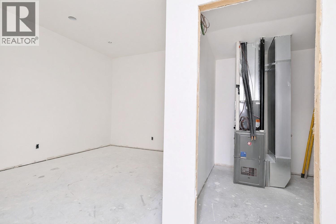
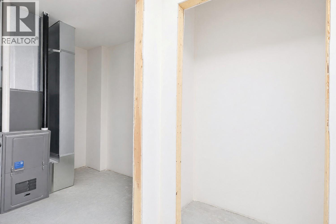
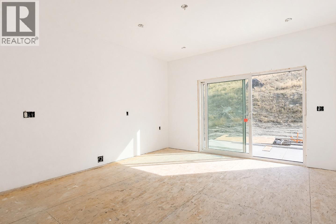
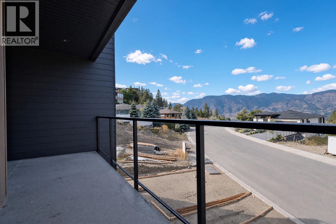
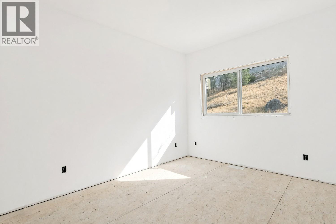
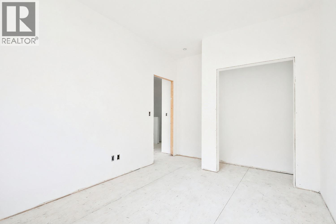
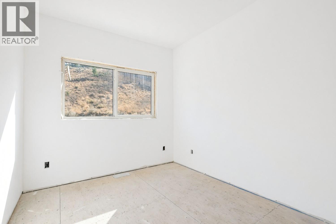
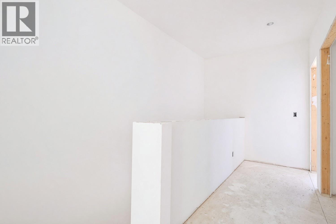
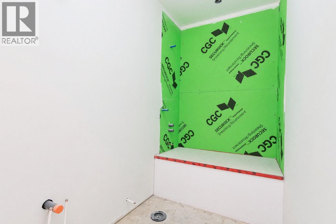
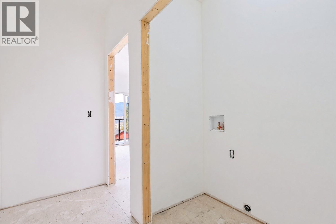
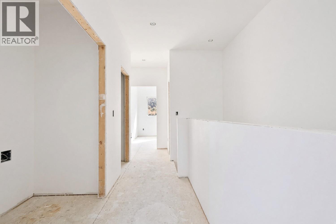
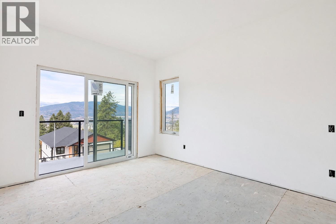
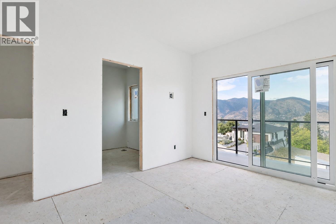
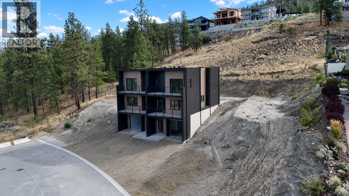
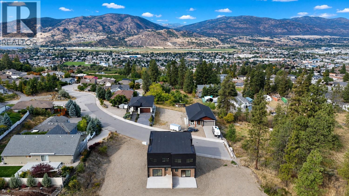
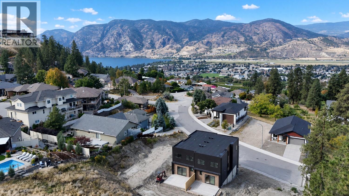
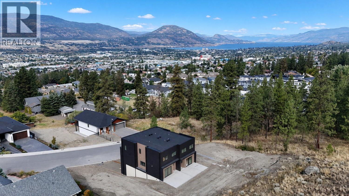
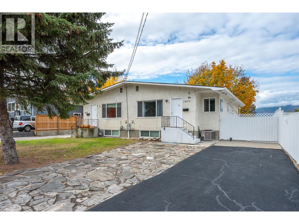
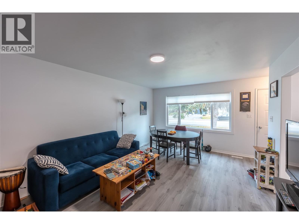
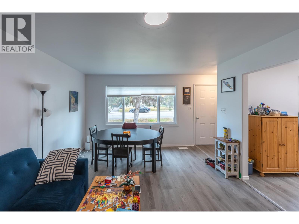
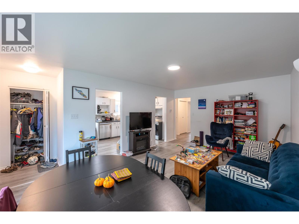
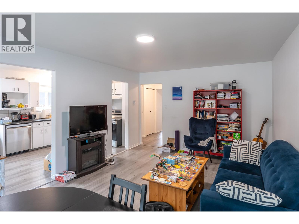
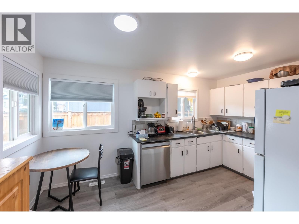
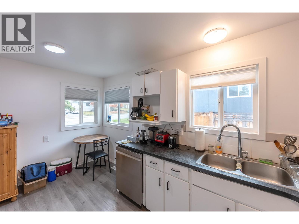
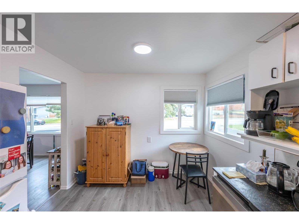
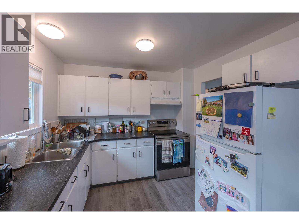
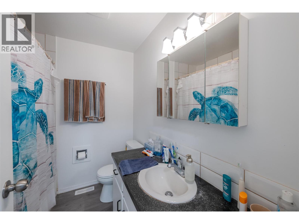
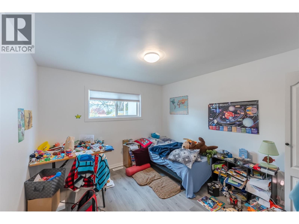
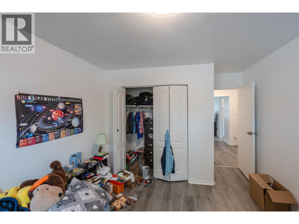
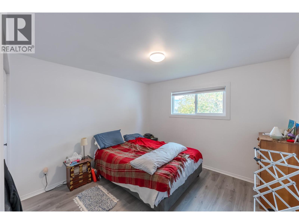
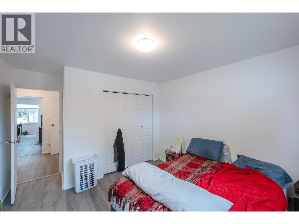
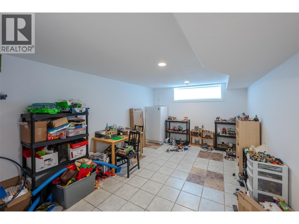
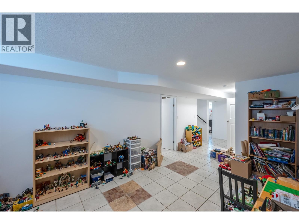
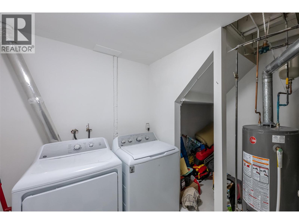
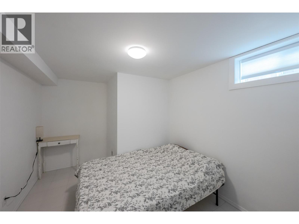
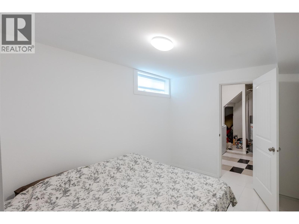
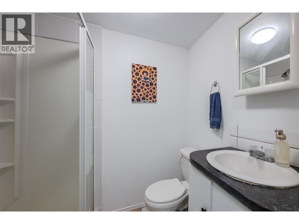
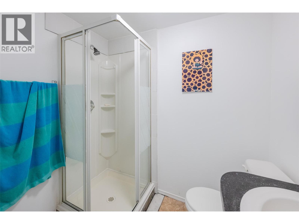
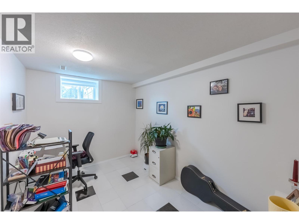
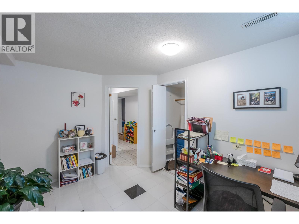
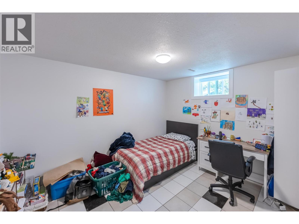
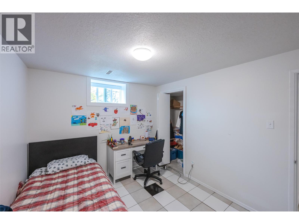
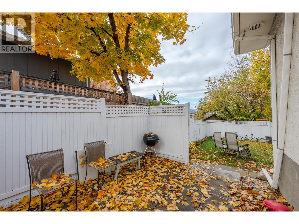
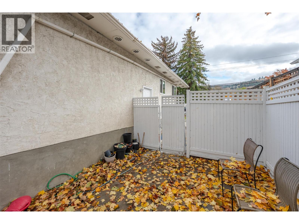
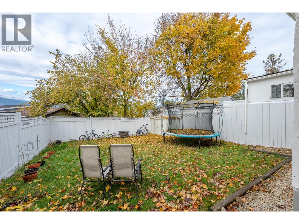
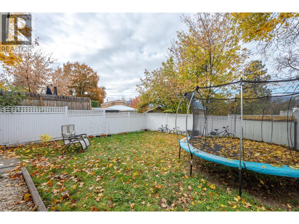
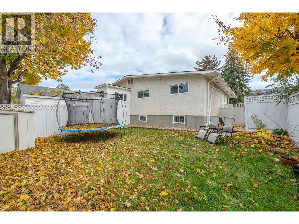
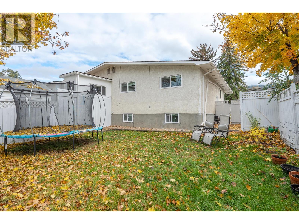
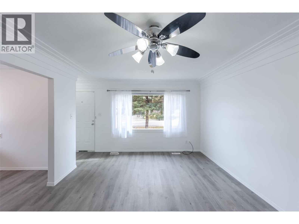
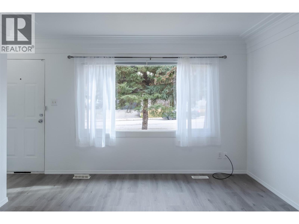
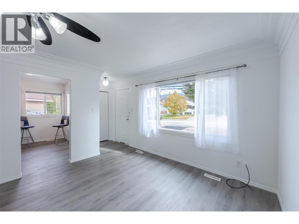
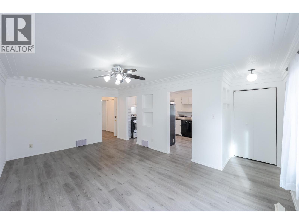
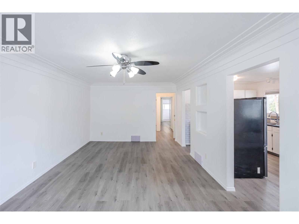
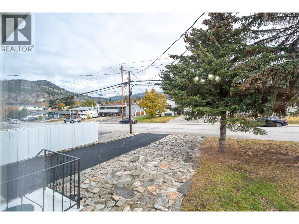
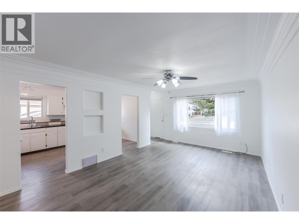
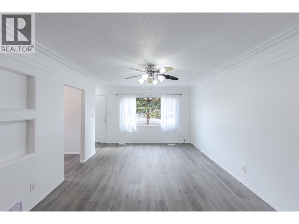
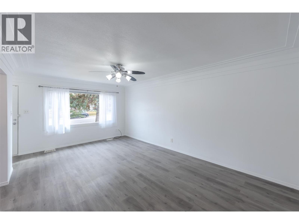
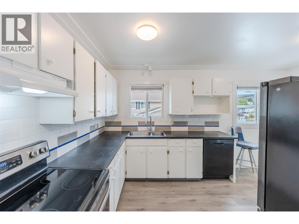
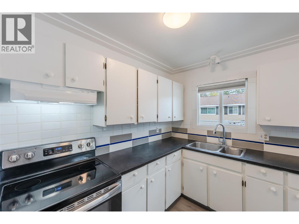
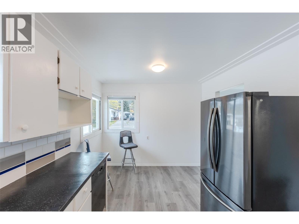
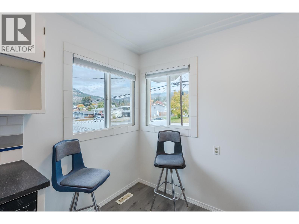
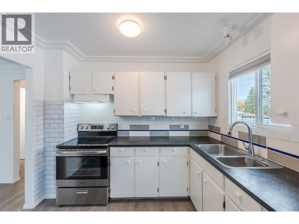
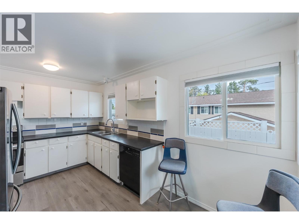
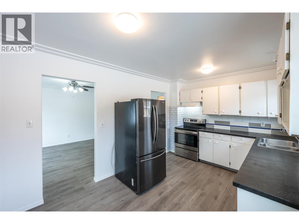
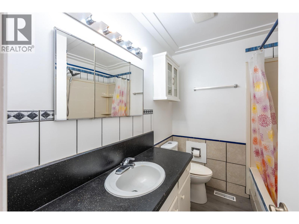
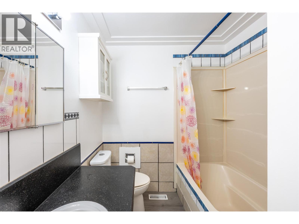
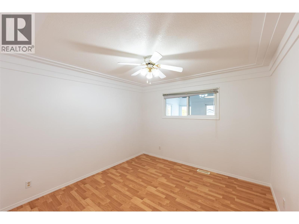
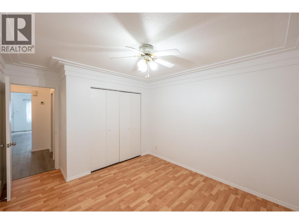
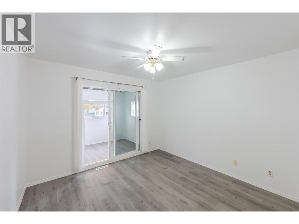
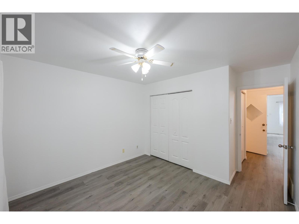
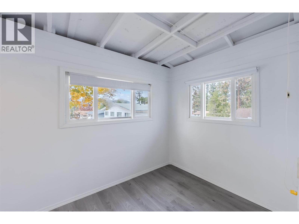
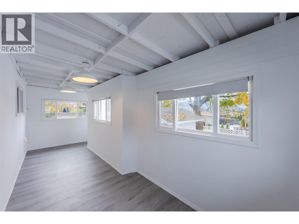
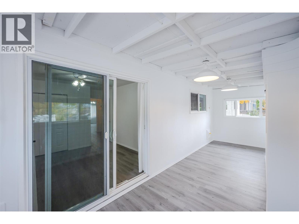
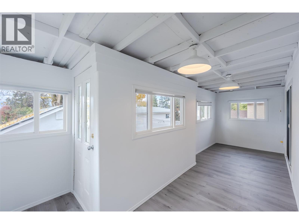
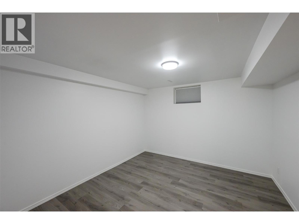
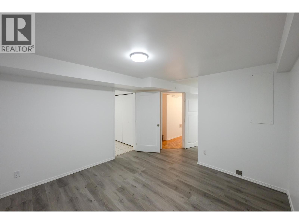
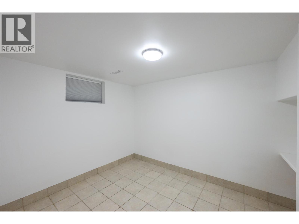
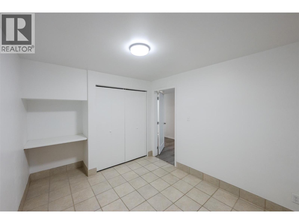
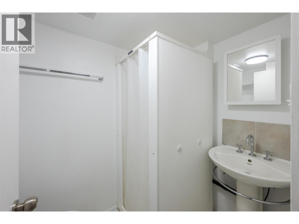
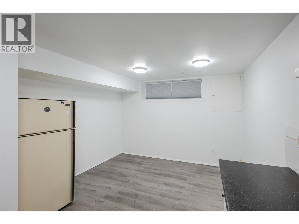
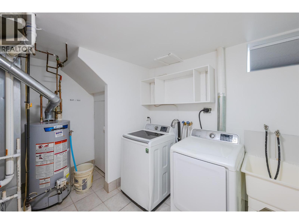
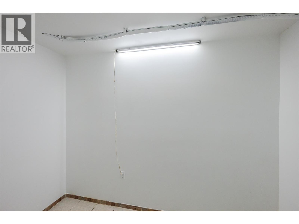
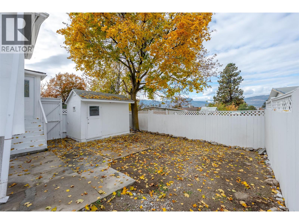
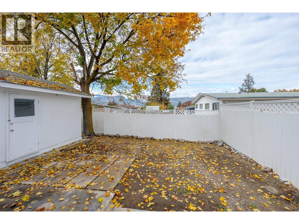
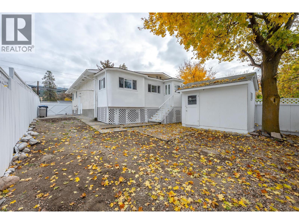
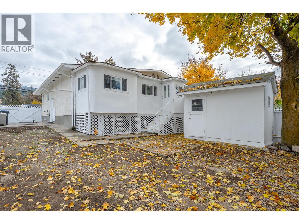
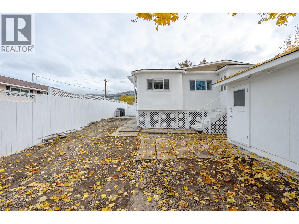
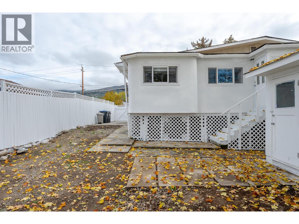
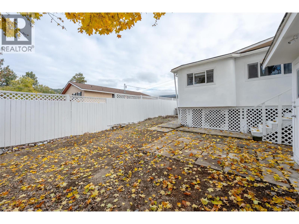
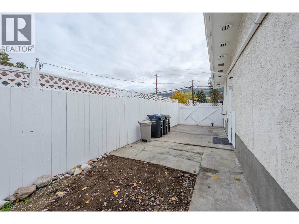
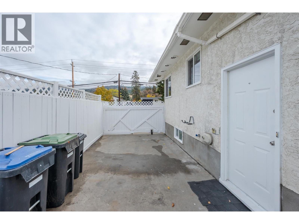
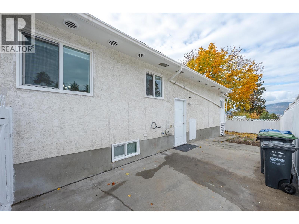
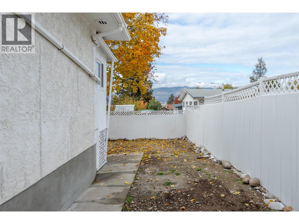
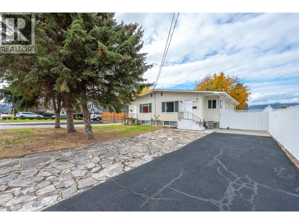
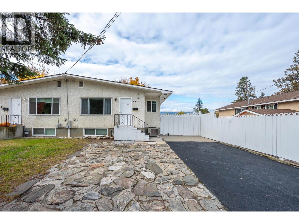
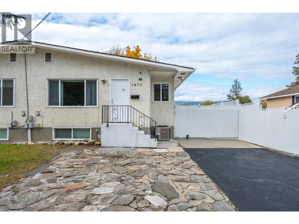
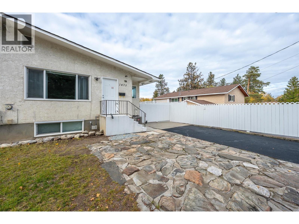
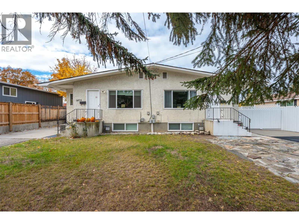
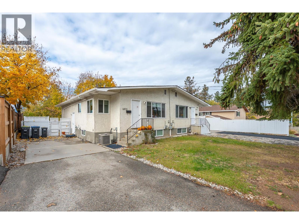
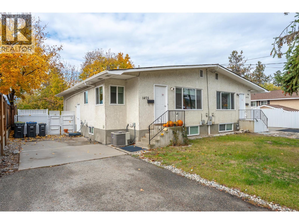
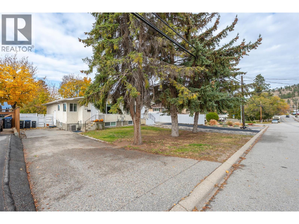
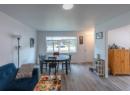
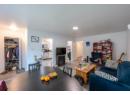
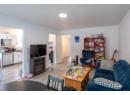
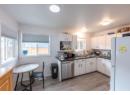
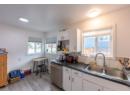
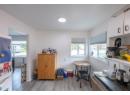
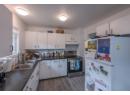
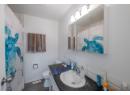
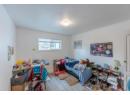
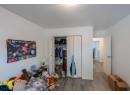
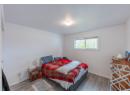
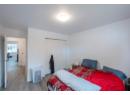
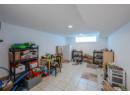
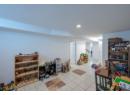
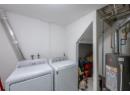
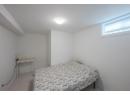
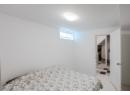
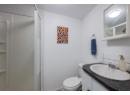
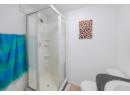
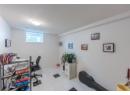
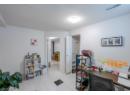
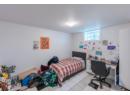
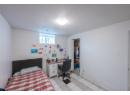
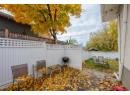
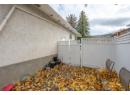
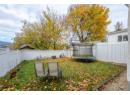
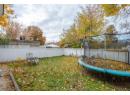
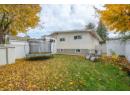
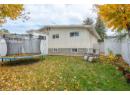
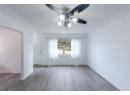
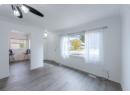
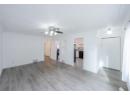
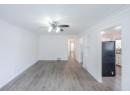
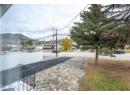
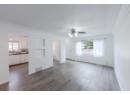
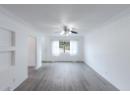
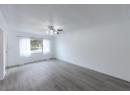
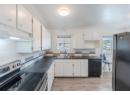
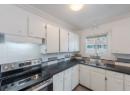
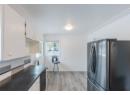
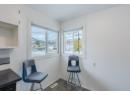
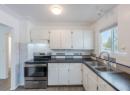
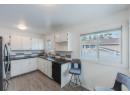
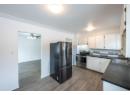
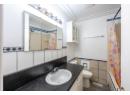
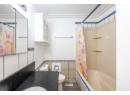
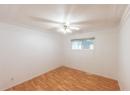
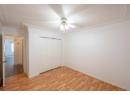
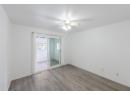
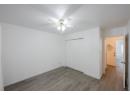
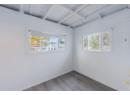
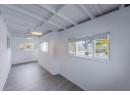
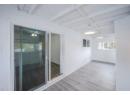
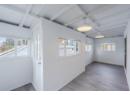
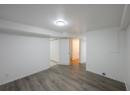
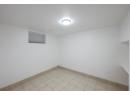
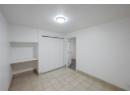
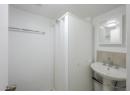
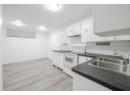
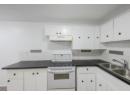
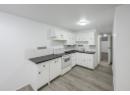
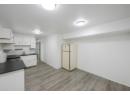
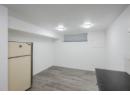
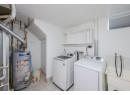
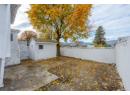
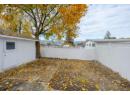
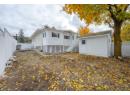
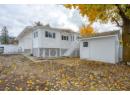
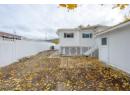
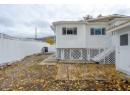
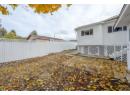
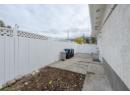
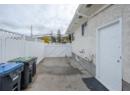
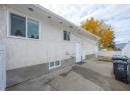
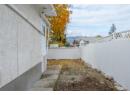
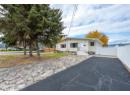
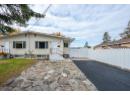
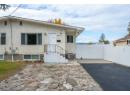
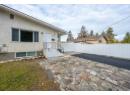
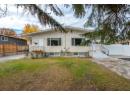
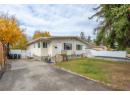
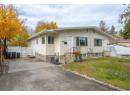
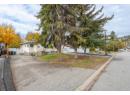
Opportunity knocks at 1473 Columbia Street. This well-laid-out duplex offers approximately 3,286 sq ft of finished interior space, with two spacious units of roughly 1,650 sq ft each, eight bedrooms in total and a flexible layout for investors, multi-generational families or owner-occupiers. Unit A (approx. 1,651 sq ft | 3 bedrooms | 2 baths) The main floor (about 854 sq ft) features a bright kitchen, separate dining and living areas, a primary bedroom, a second bedroom and a 4-piece bath. A 145 sq ft sun room adds a welcome bonus space for morning coffee, a home office or a reading nook. The lower level (about 797 sq ft) is set up as its own living space, with a kitchen, dining area, living room, bedroom, 3-piece bath and a generous 120 sq ft laundry room. Unit B (approx. 1,635 sq ft | 5 bedrooms | 2 baths) The main floor (about 856 sq ft) has a similar layout to Unit A, with a kitchen, dining and living areas, a primary bedroom, a second bedroom and a 4-piece bath. The lower level (about 779 sq ft) adds three more bedrooms, a 199 sq ft rec room, a 3-piece bath, laundry and a utility room, which makes it a great fit for a growing family or extended household. Outside, the property is fully fenced, with a private backyard, a stone walkway and an asphalt driveway with ample parking. Live in one unit and rent the other, or add a well-located income property to your portfolio. Contact your Realtor today for details and to book a viewing. (id:56537)
Details
Amenities Nearby : -
Access : -
Appliances Inc : -
Community Features : -
Features : -
Structures : -
Total Parking Spaces : -
View : -
Waterfront : -
Zoning Type : -
Building
Architecture Style : Multi-level
Bathrooms (Partial) : 0
Cooling : Central air conditioning
Fire Protection : -
Fireplace Fuel : -
Fireplace Type : -
Floor Space : -
Flooring : -
Foundation Type : -
Heating Fuel : -
Heating Type : Forced air, See remarks
Roof Style : -
Roofing Material : -
Sewer : Municipal sewage system
Utility Water : Municipal water
Basement
Type : Full
Development : -
Features : -
Landscape Features : -
Rooms
Primary Bedroom
: 13'4'' x 11'3''
Living room
: 12'3'' x 10'9''
Kitchen
: 14'7'' x 9'7''
Dining room
: 12'3'' x 7'10''
Bedroom
: 13'4'' x 10'8''
4pc Bathroom
: Measurements not available
Utility room
: 6'11'' x 3'4''
Recreation room
: 17'3'' x 11'6''
Laundry room
: 9'8'' x 5'4''
Bedroom
: 12' x 8'5''
Bedroom
: 12'2'' x 9'6''
Bedroom
: 12'3'' x 9'8''
3pc Bathroom
: Measurements not available
Living room
: 12'7'' x 11'7''
Laundry room
: 17'5'' x 9'6''
Kitchen
: 11'5'' x 10'1''
Dining room
: 11'5'' x 7'1''
Bedroom
: 12'7'' x 9'5''
3pc Bathroom
: Measurements not available
Sunroom
: 21'5'' x 9'6''
Primary Bedroom
: 13'3'' x 11'4''
Living room
: 12'1'' x 11'
Kitchen
: 14'7'' x 9'8''
Dining room
: 12'1'' x 7'7''
Bedroom
: 13'3'' x 10'7''
4pc Bathroom
: Measurements not available